
Carter’s Photographic

Carter’s Photographic

Location: Tauranga
Carter’s Photographic

Project Details

Carters Photographic is a CBD-based camera store with a long-standing reputation that makes them a much-loved Tauranga institution.

Opening a new store presented an opportunity for the business to expand the extra space creating an in-store experience that was reflective of its customers and their needs from the sale of camera equipment to studio space.
Carter’s Photographic, view 1
Carter’s Photographic
The new store was a stock standard blank canvas with the one issue to work my design around. The space had to accommodate the underside of the upstairs stairwell on the righthand wall.

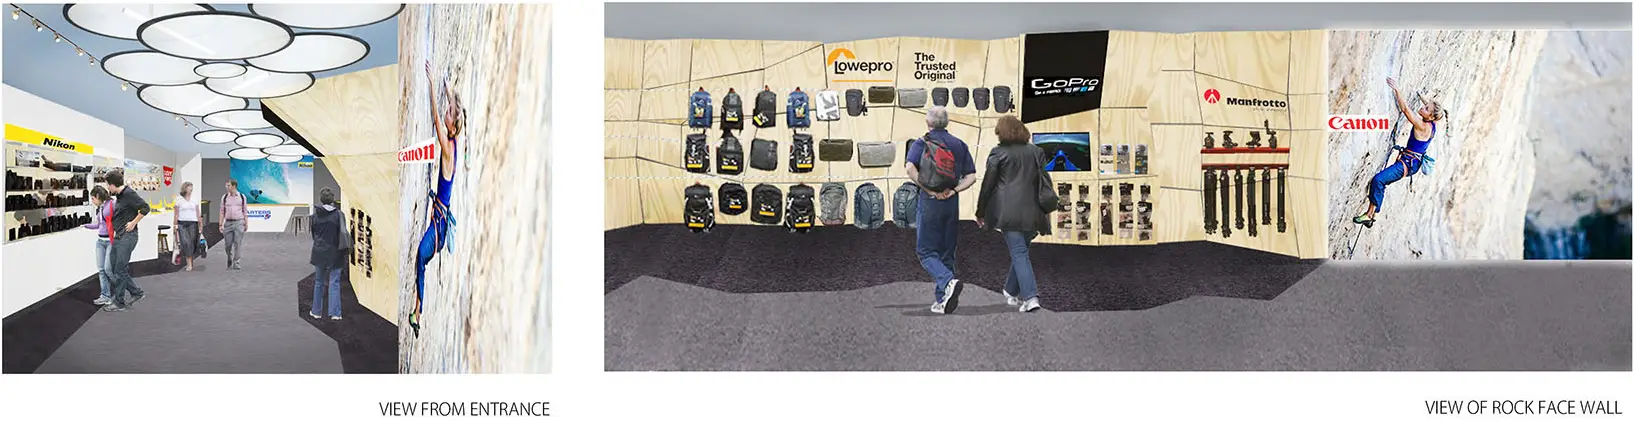
I designed the store to reflect the joy of photography, capturing the essence of the outdoors and the relaxed beach lifestyle. I proposed to bring the outside in and enhance both the informal and formal scope of the business.

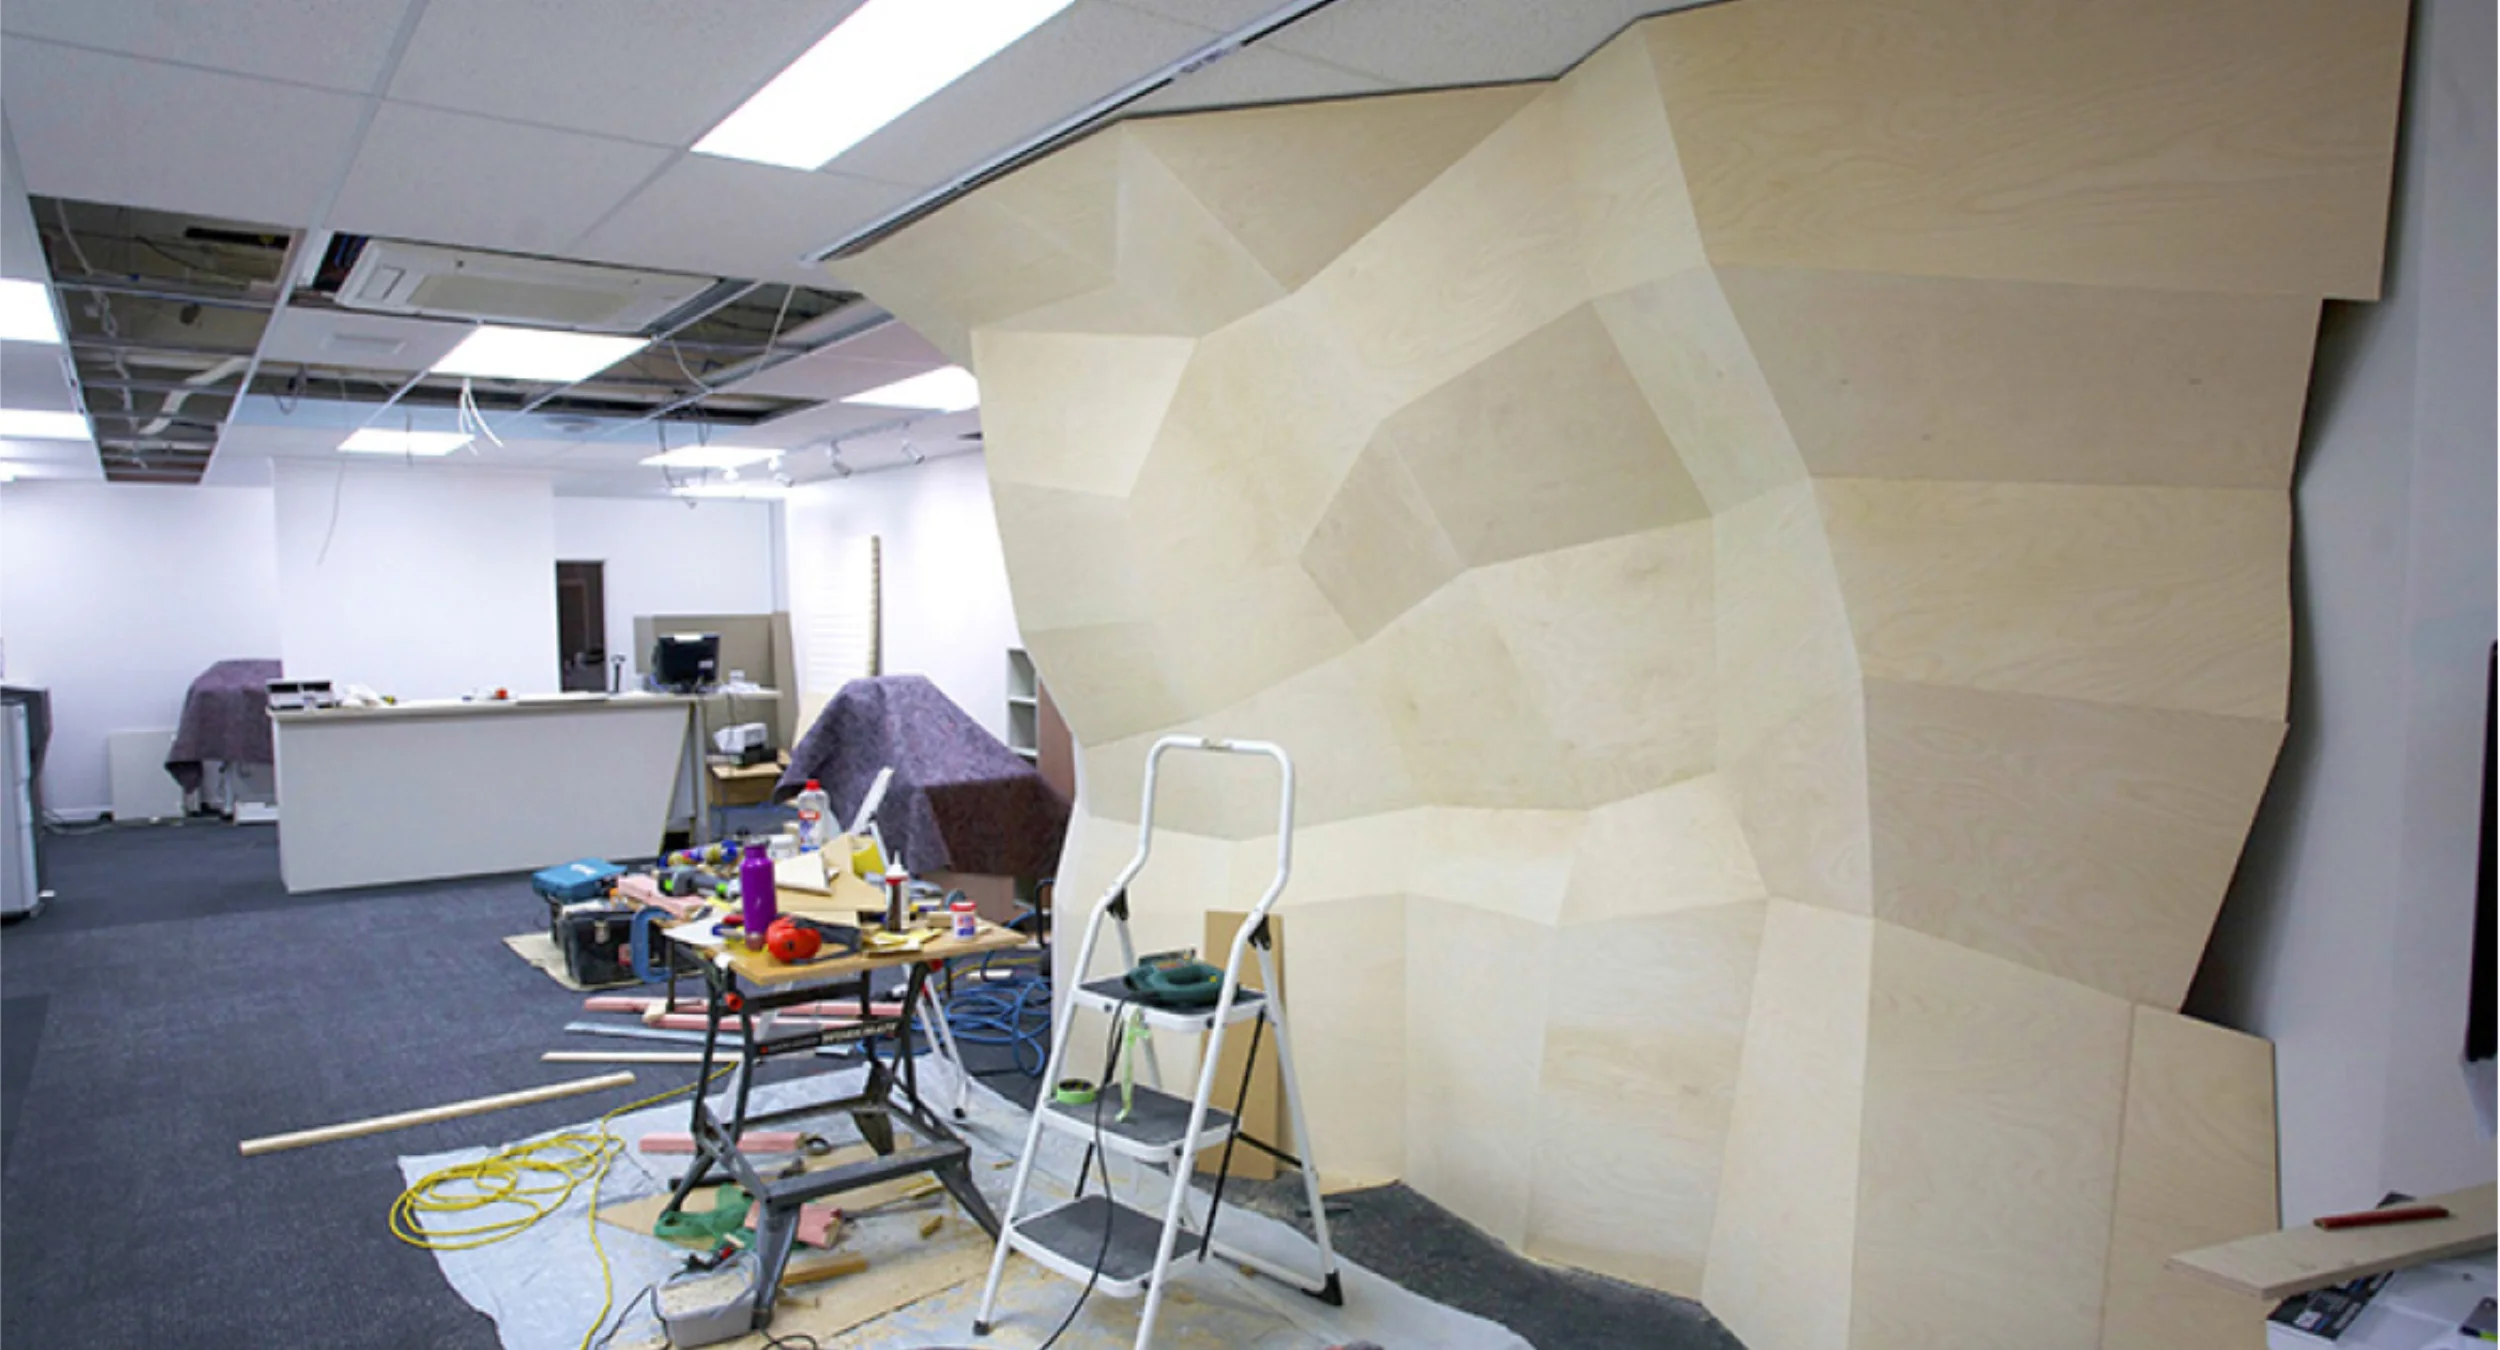
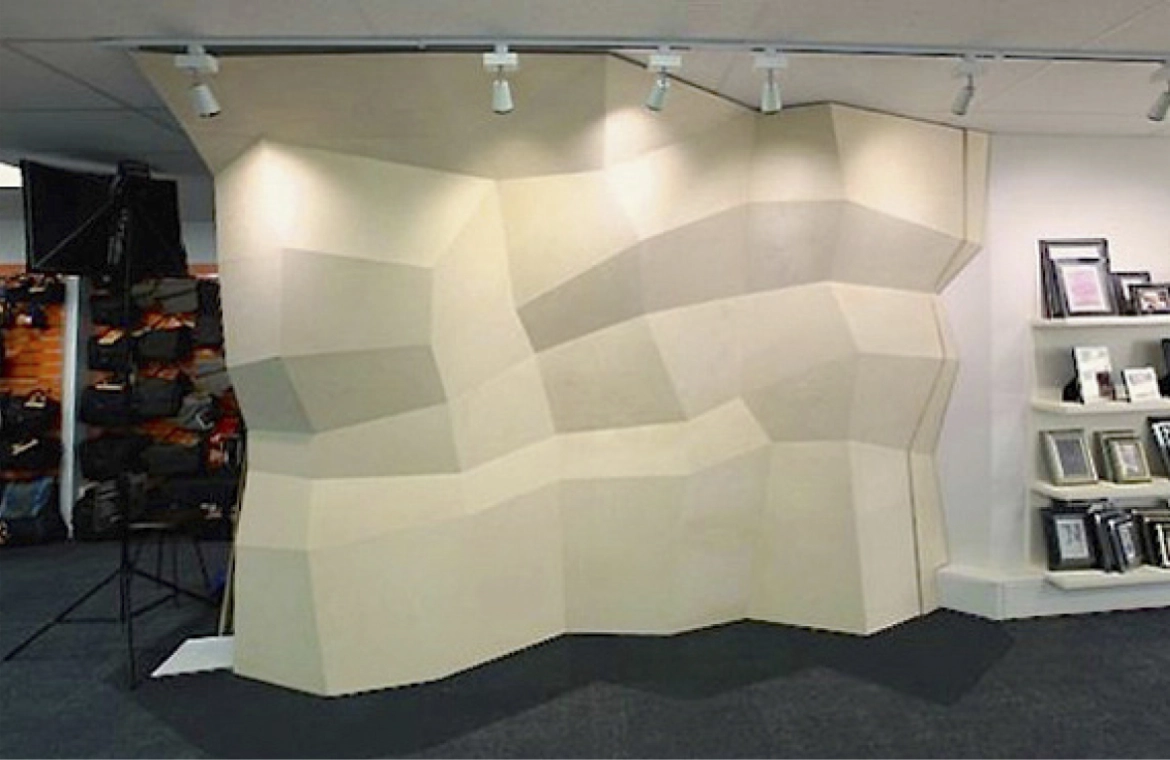
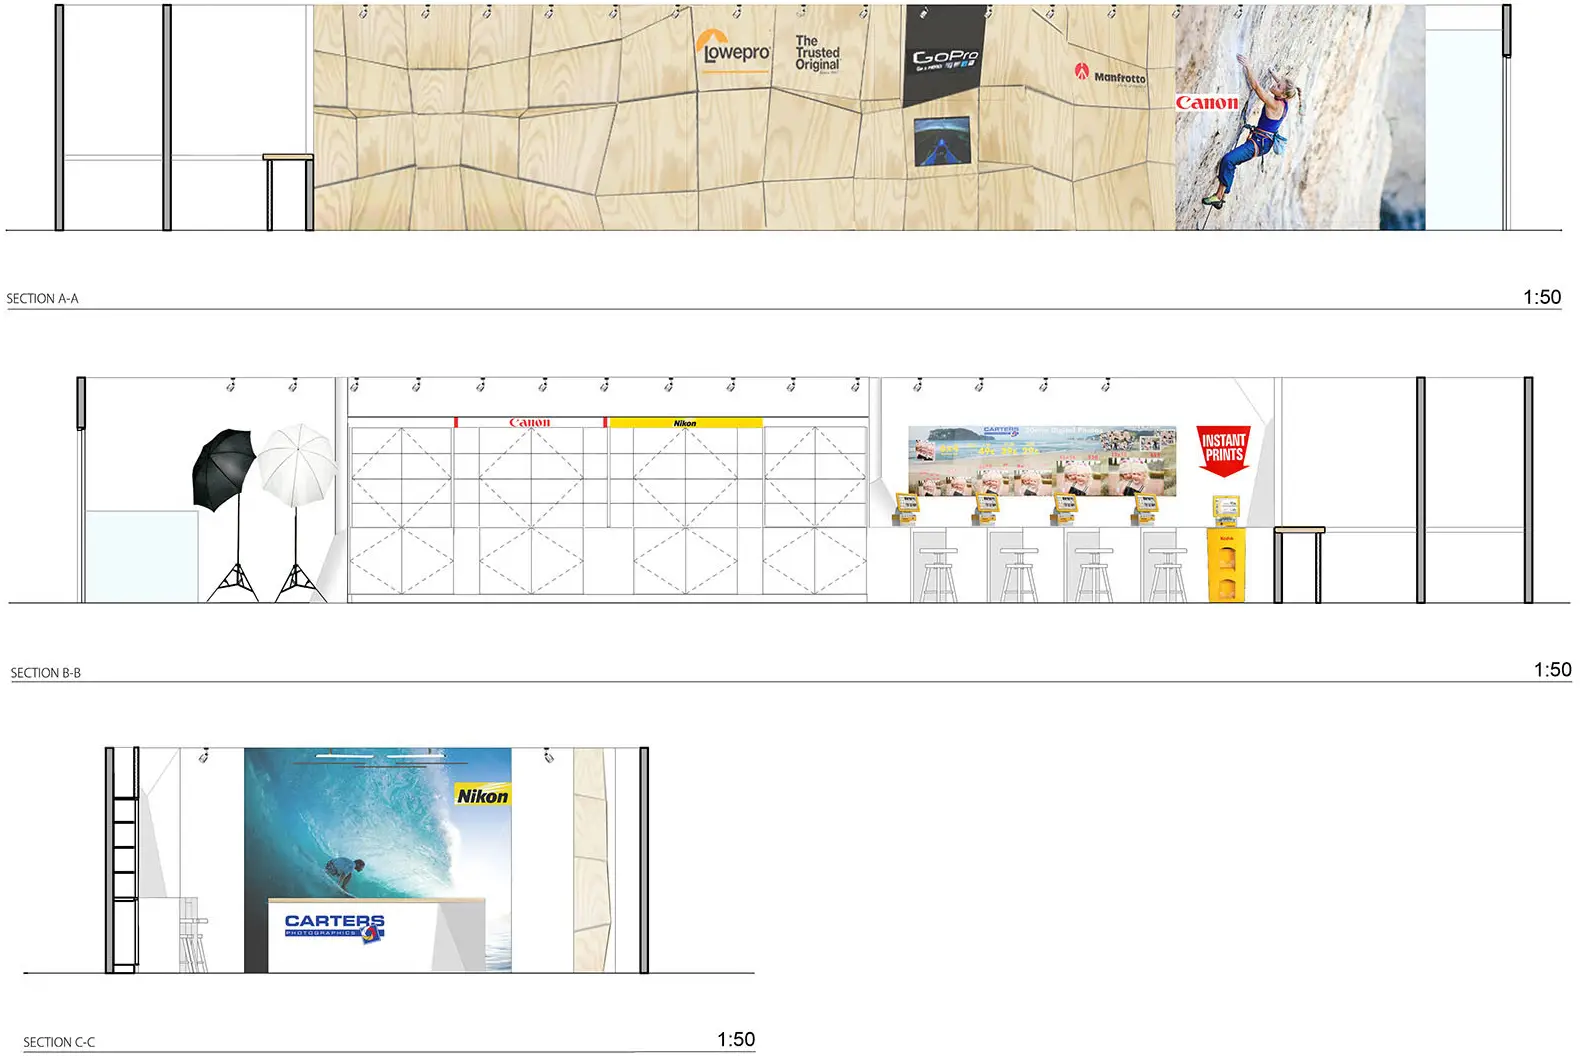
I proposed a rock-like structure to bring in natural timber, serve as a functional covering for the stairwell and provide concealed storage. It would also act as a display for the store’s rugged equipment.

At the rear of the store and central to the space is the counter, with a large backlit outdoor image that enables customers to know exactly where to go to interact with staff.
Carter’s Photographic, view 2
On the right-hand side of the counter, I reflected the faceted construction of the wall and the front surface smooths out and leads into the more formal side of the store where cabinetry houses the sale of camera equipment and kiosks where customers order prints.

The ceiling above the existing tiles would be painted light blue and the photography light defuses suspended like clouds in the sky.
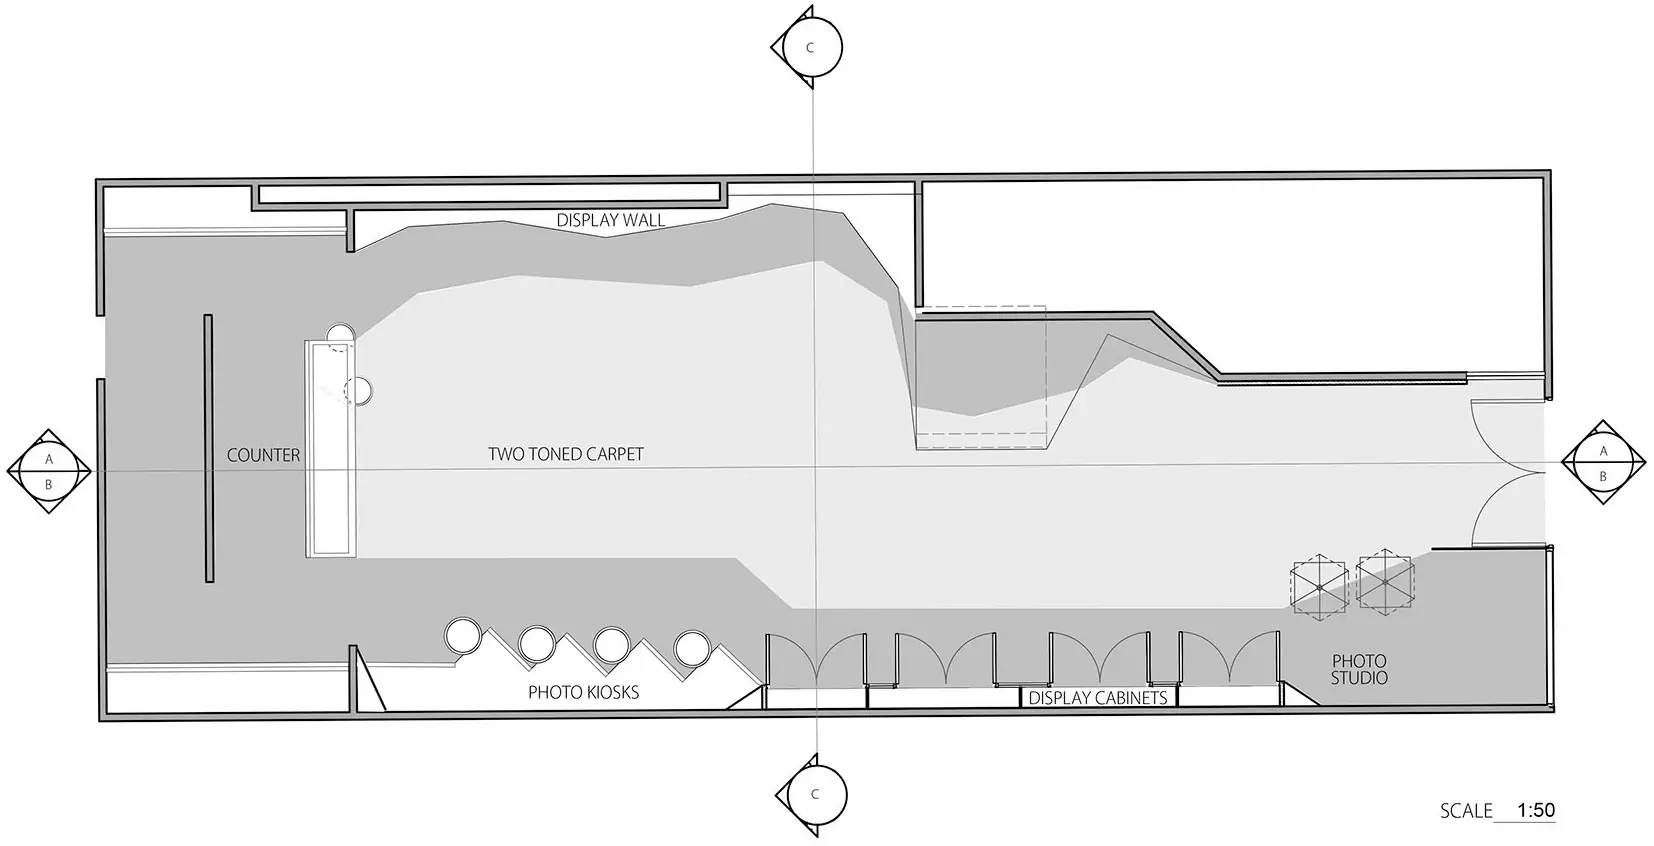
To finish off, a light grey carpet covers the floor, leading customers to follow where that carpet flows and the dark grey carpet behind the counter gives the illusion of cast shadows found in the outdoor environment and allows a visual barrier to where the customers visually see they are not to enter.
Carter’s Photographic, view 3
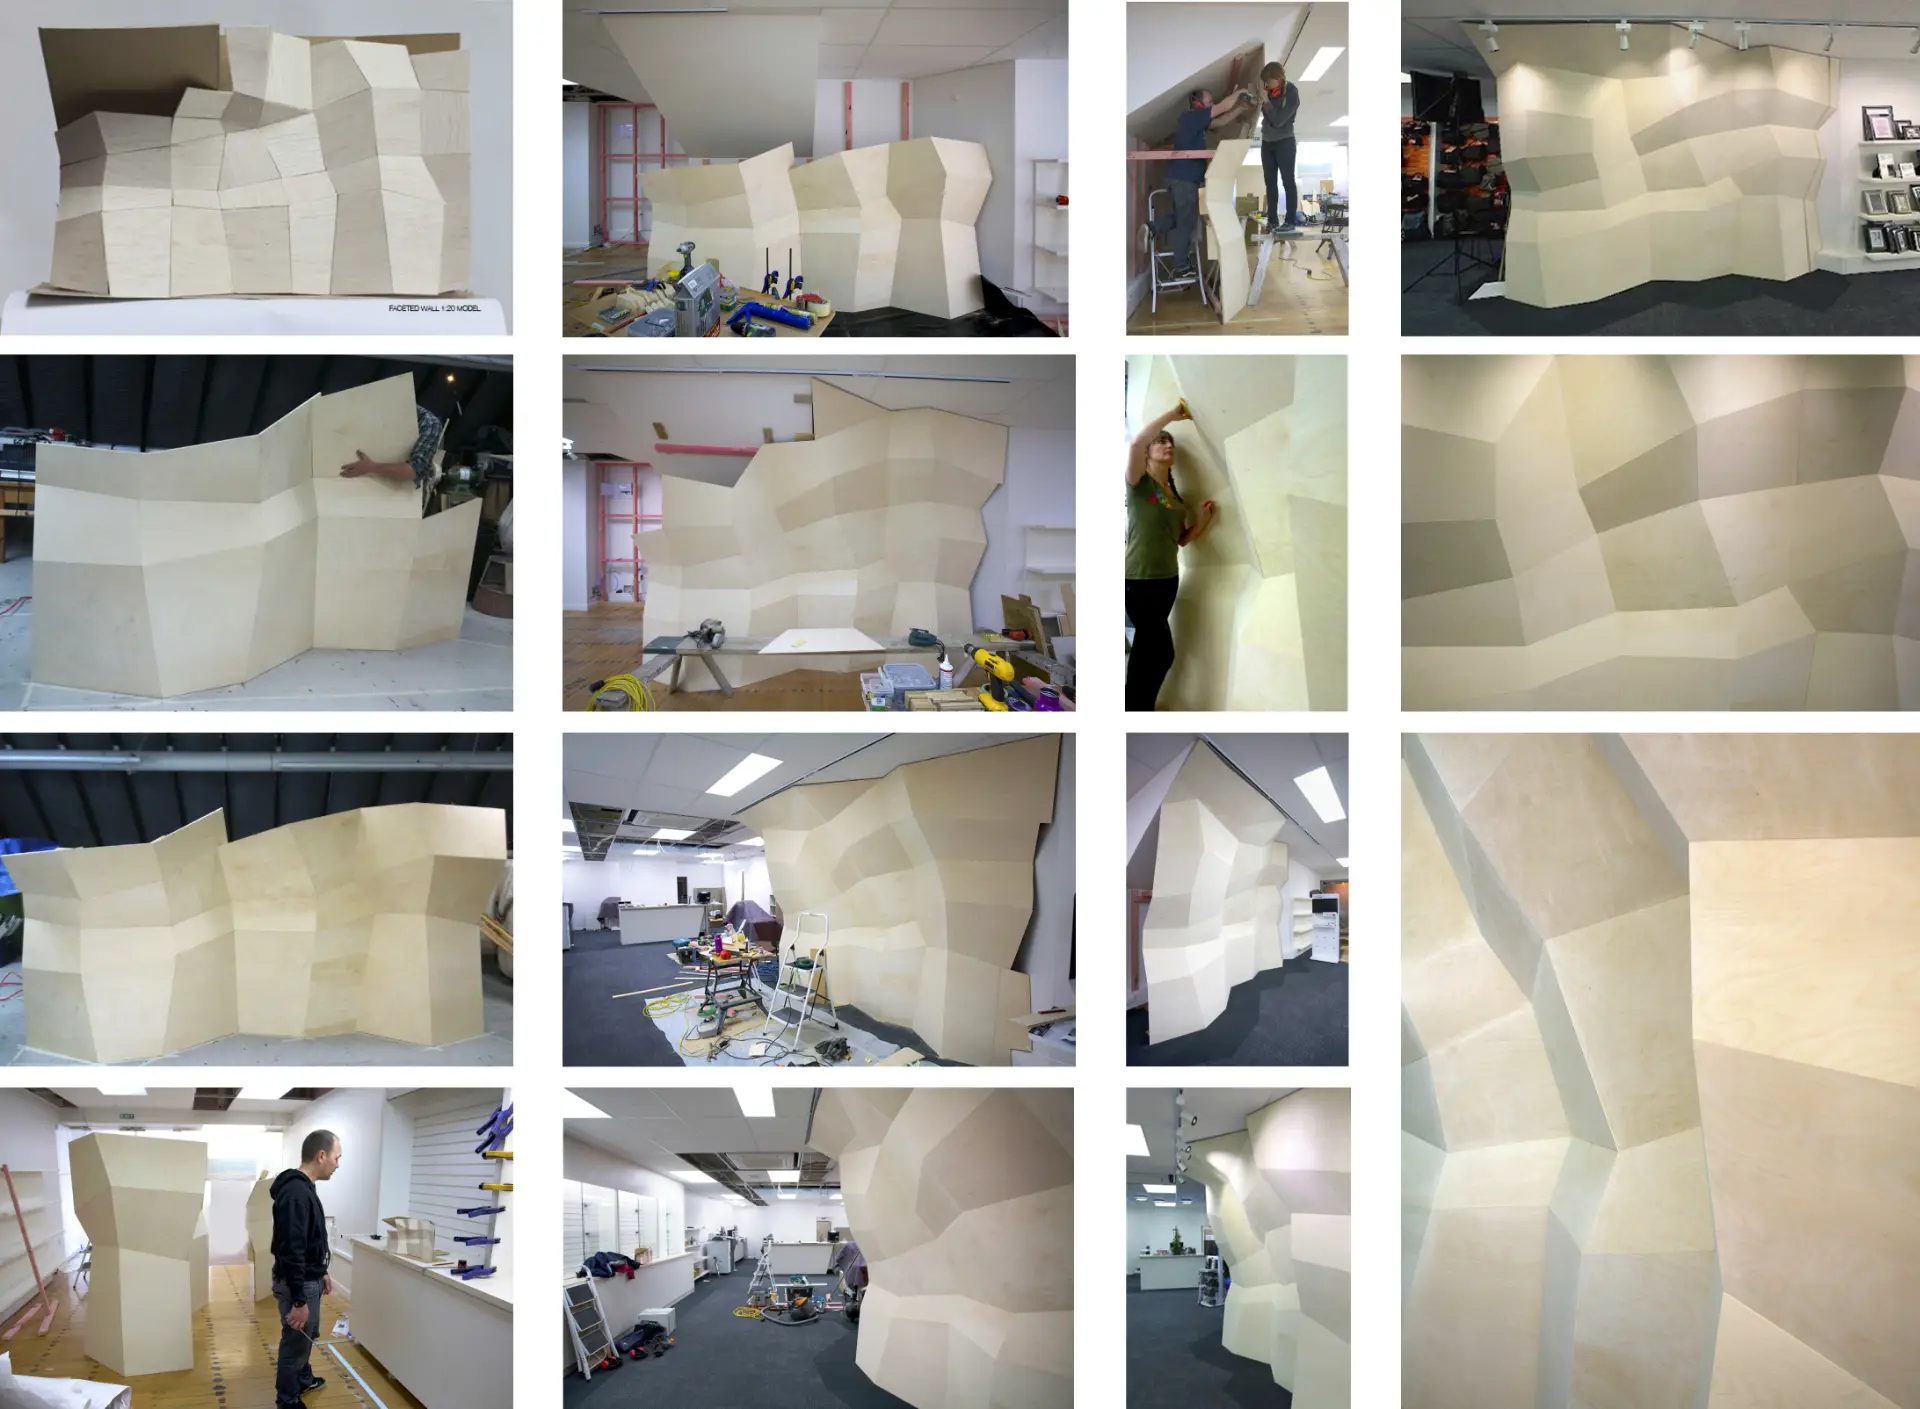
The birch plywood wall in the fit-out posed a construction challenge. We constructed it ourselves using a scale model and expert advice from Warren Anderton, and achieved an organic rock-like surface with acute angles and overhangs.
The rock was not just a design feature but a practical way to conceal the underside of the stair. The joiner from the fit-out complimented us on the flawless finish.

Let's Start Something new
Say Hello!

Reach out and get in touch. Our friendly, professional approach will be sure to get your project off to it's best start.

Or email us directly at kristy@voomdesign.com.