
A Home Facelift
Location: Tauranga
Project Details
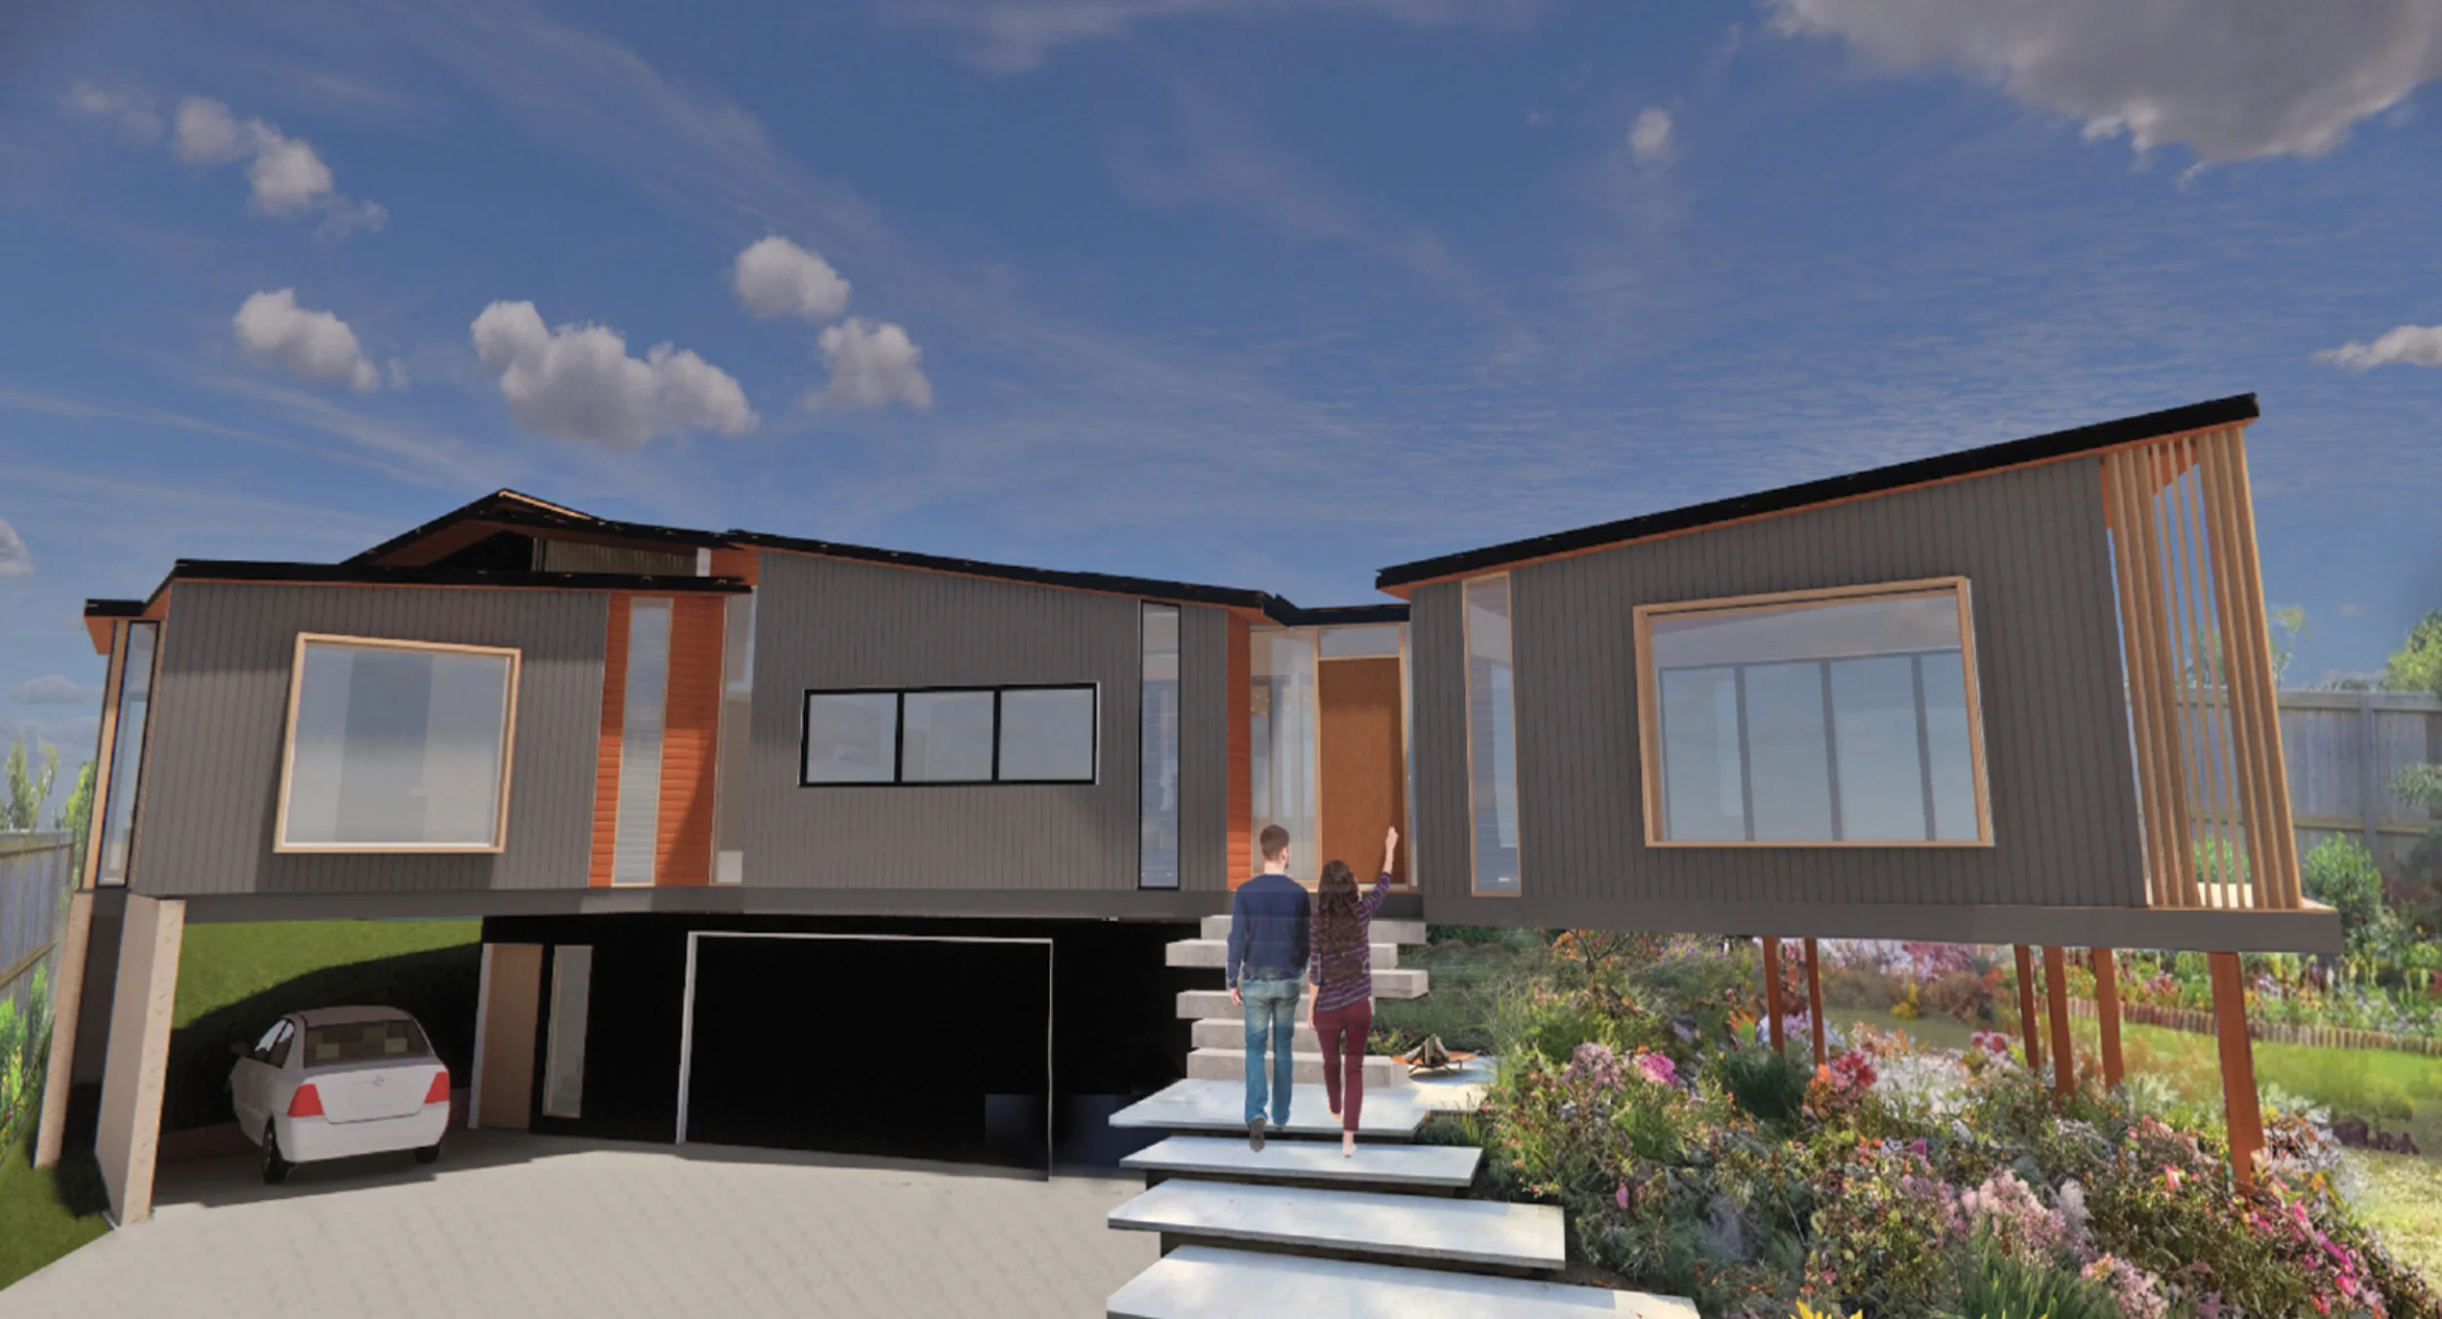
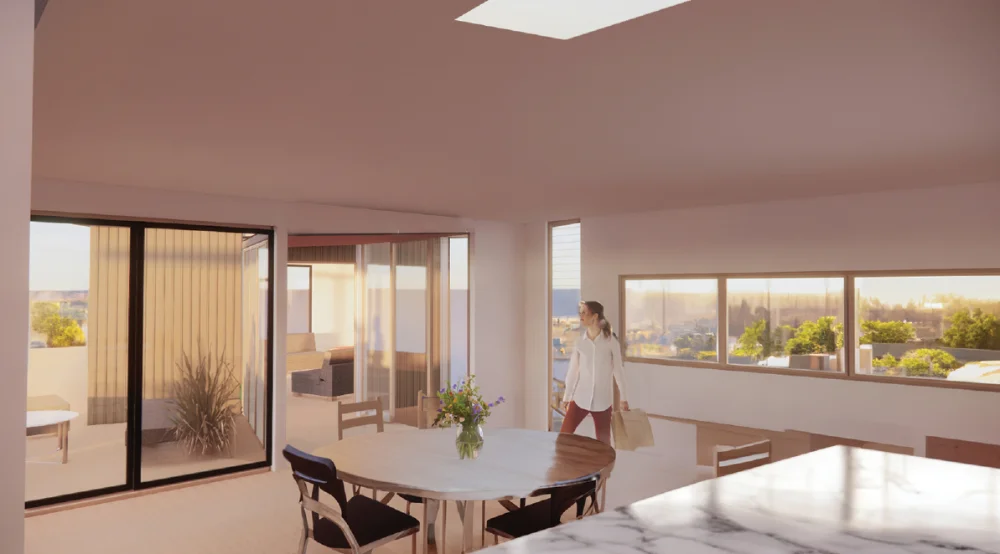
Over the years, this home has undergone several renovations which were completed with the hope of improving its size and functionality. With these changes having improved the home to some degree, the one prevailing issue is that, because of where the home is situated on the site, the enjoyment of natural light and sunshine is prevented. And the clients are now ready for a new aesthetic and layout that flows naturally inside and out.
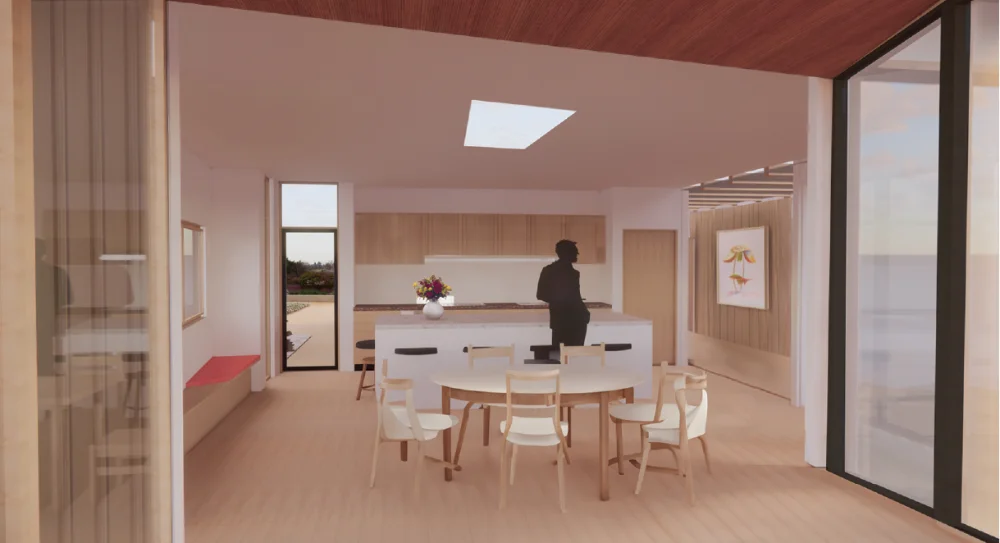
My initial design thinking is to revitalize the home, giving a new aesthetic reminiscent of mid-century modern style. This turns a normal family home into a work of art, with façades and mid-century style signature angles demanding your attention, and a well-landscaped front yard to complete the masterpiece.
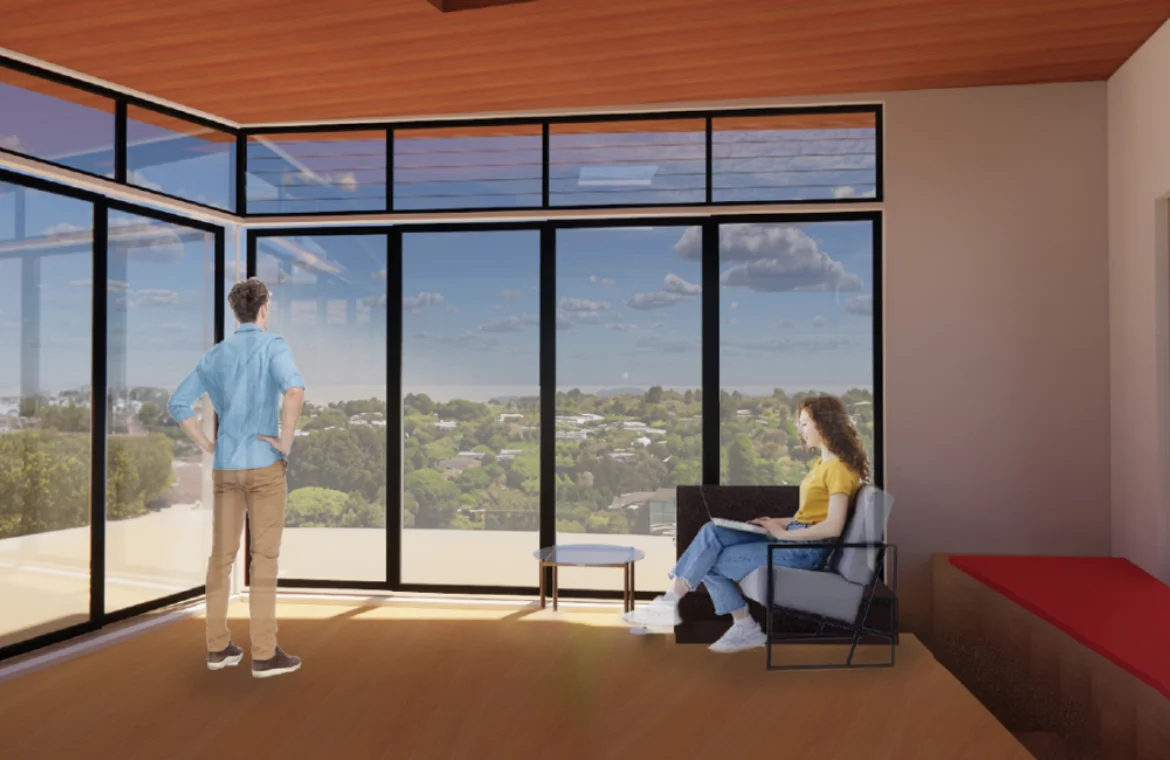
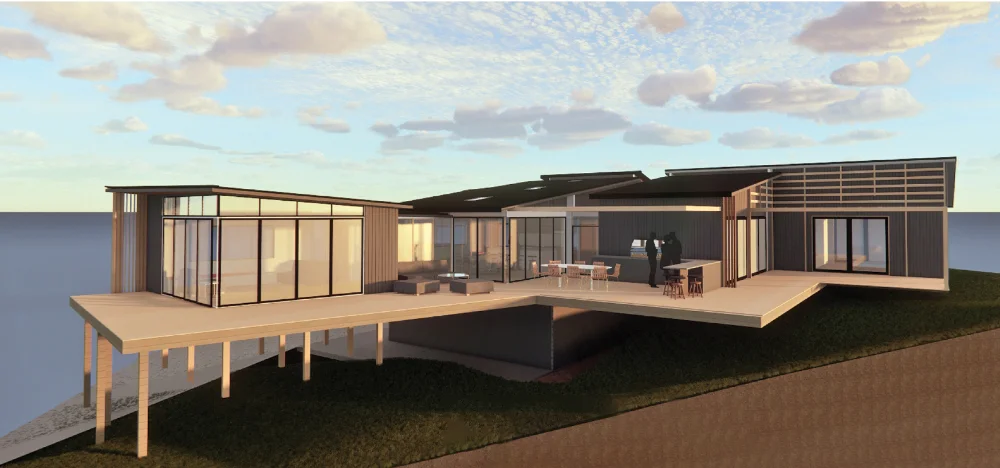
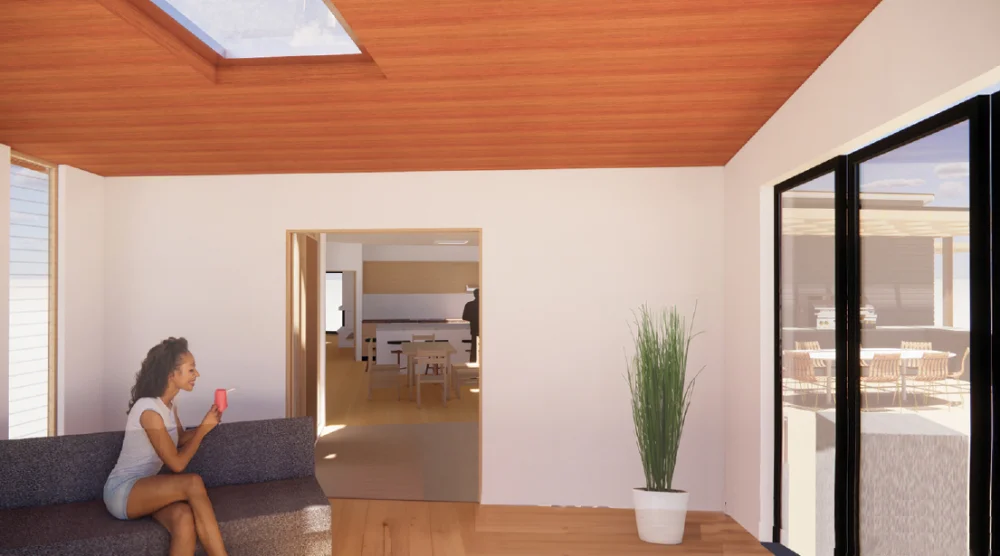
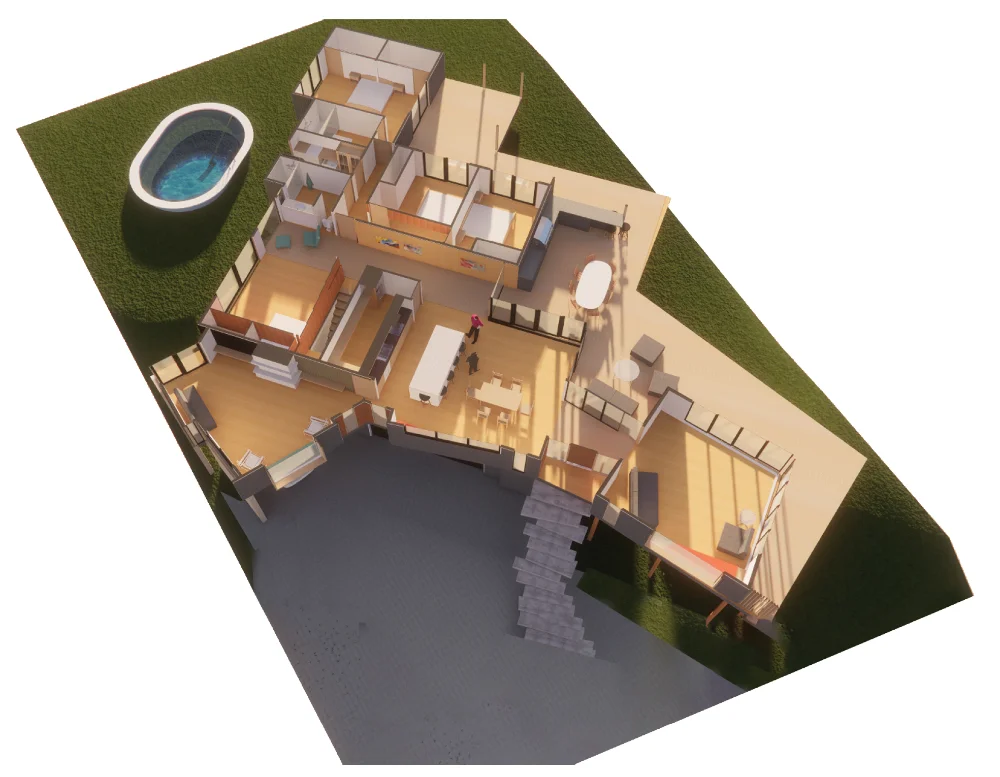
The interior spatial design is a functional plan that carefully defines the public and private spaces and considers the indoor to outdoor connection to be equally integral to the design of the home.
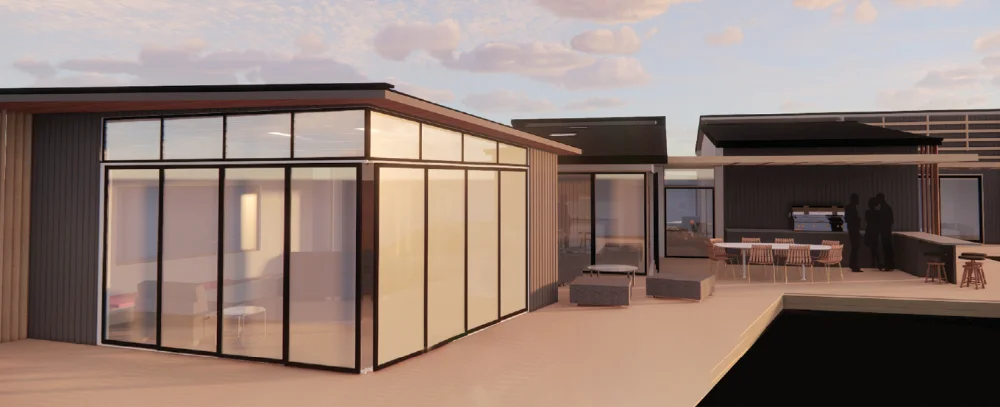
A lounge over the carport provides a visual connection from the living areas to the backyard and pool with additional decking and pergolas. The private zones of the home are reconfigured with the addition of guest room on the ground level.
Let's Start Something new
Say Hello!
Reach out and get in touch. Our friendly, professional approach will be sure to get your project off to it's best start.
Or email us directly at kristy@voomdesign.com.