
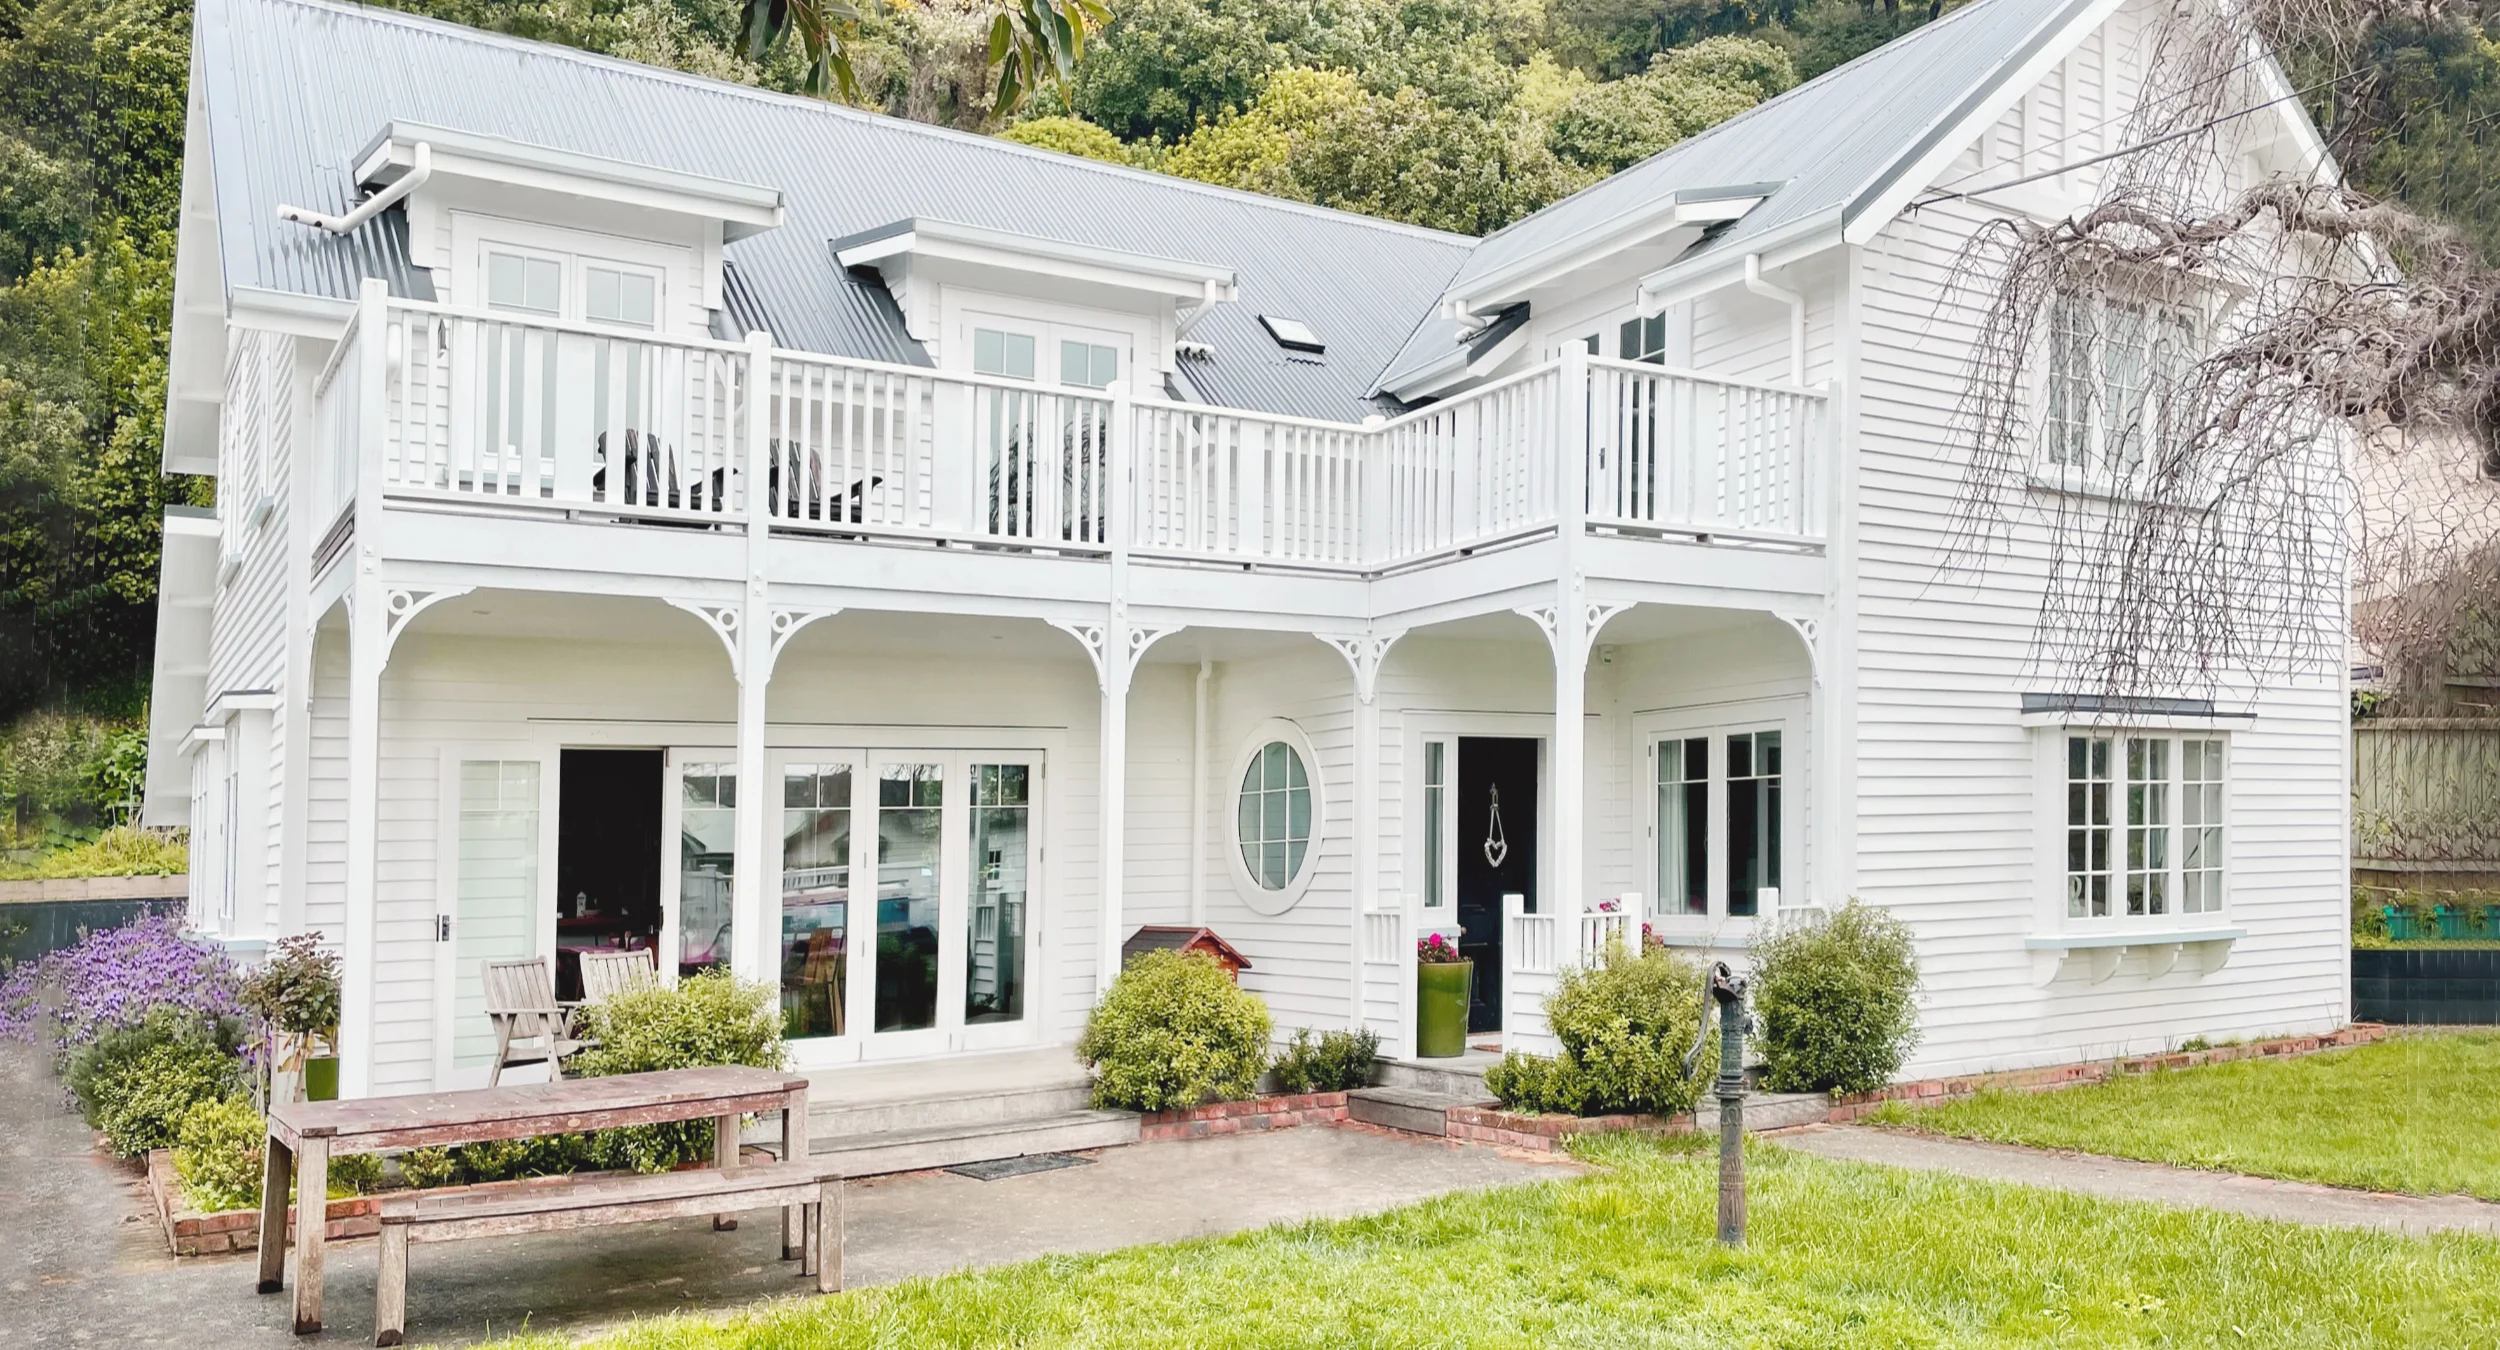
Parkland
Location: Eastbourne, Wellington
Project Details
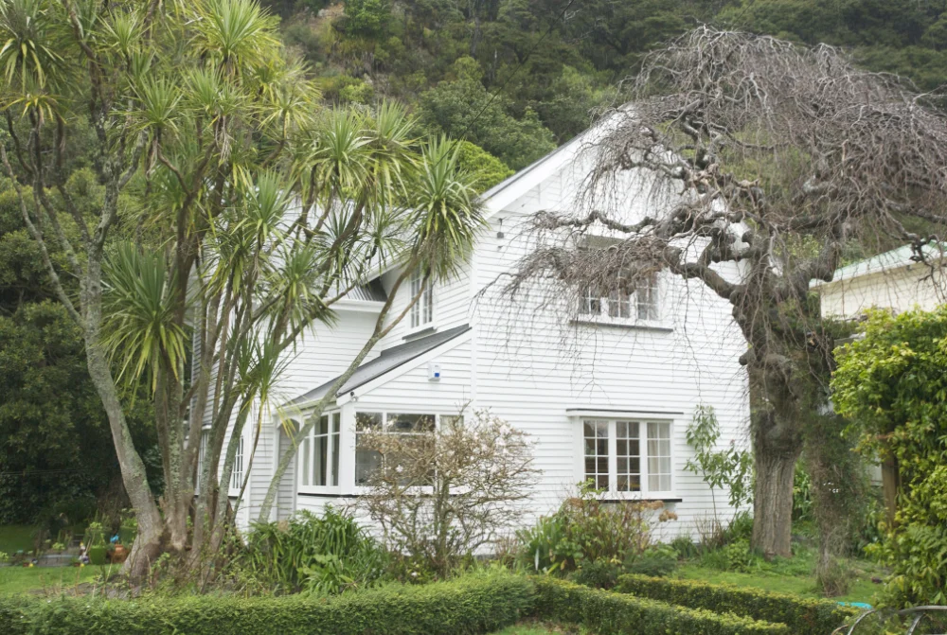
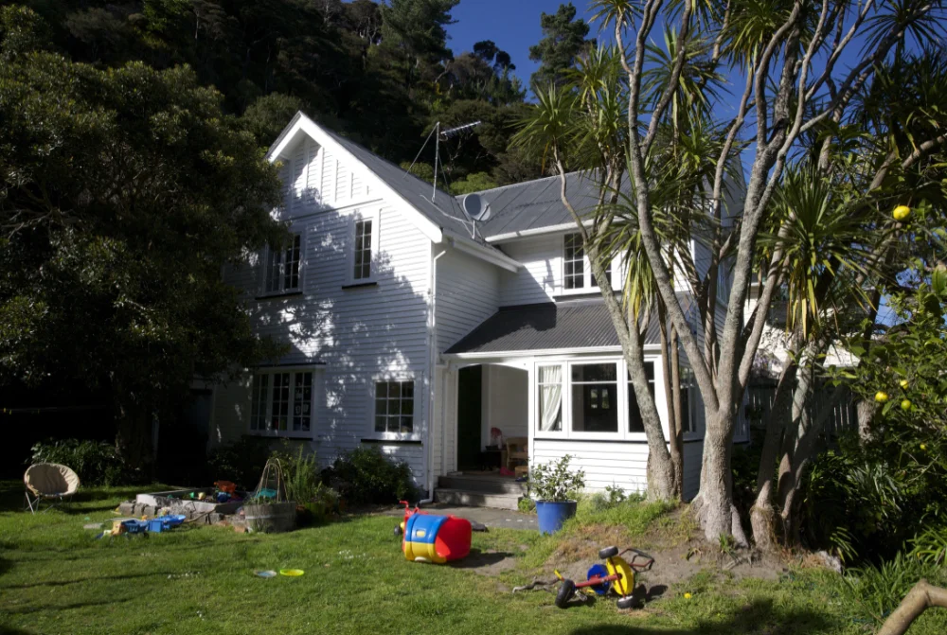
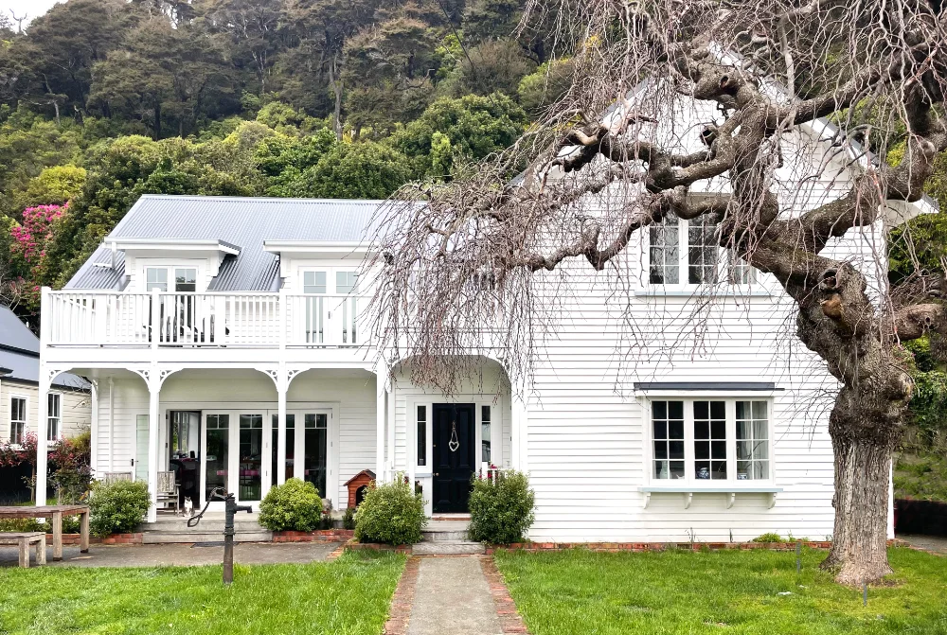
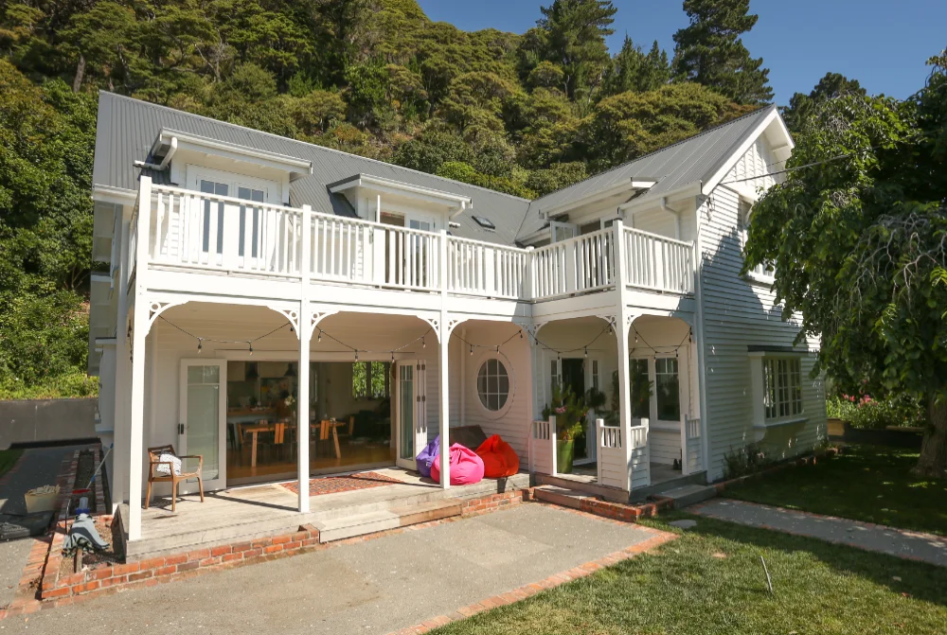
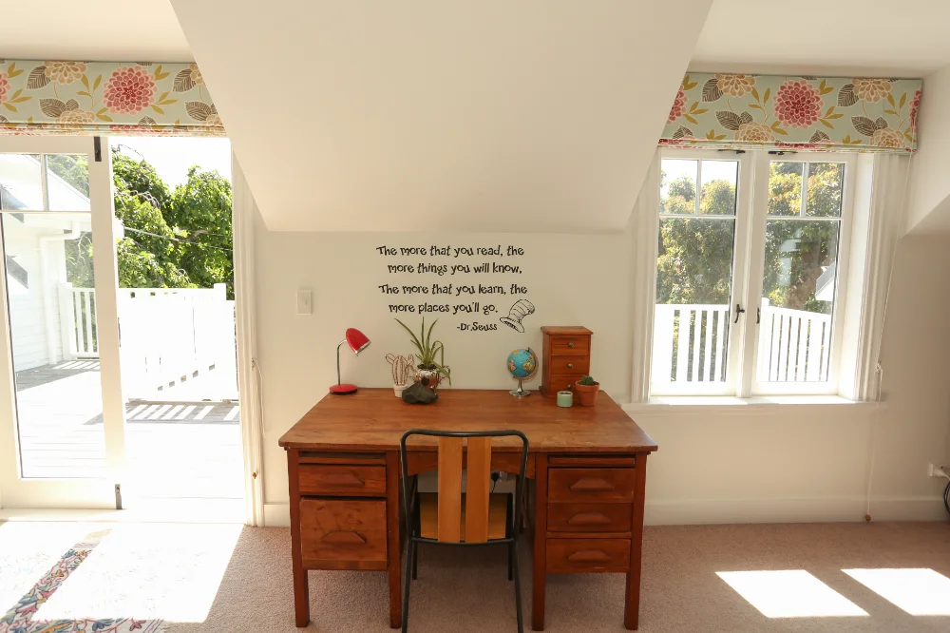
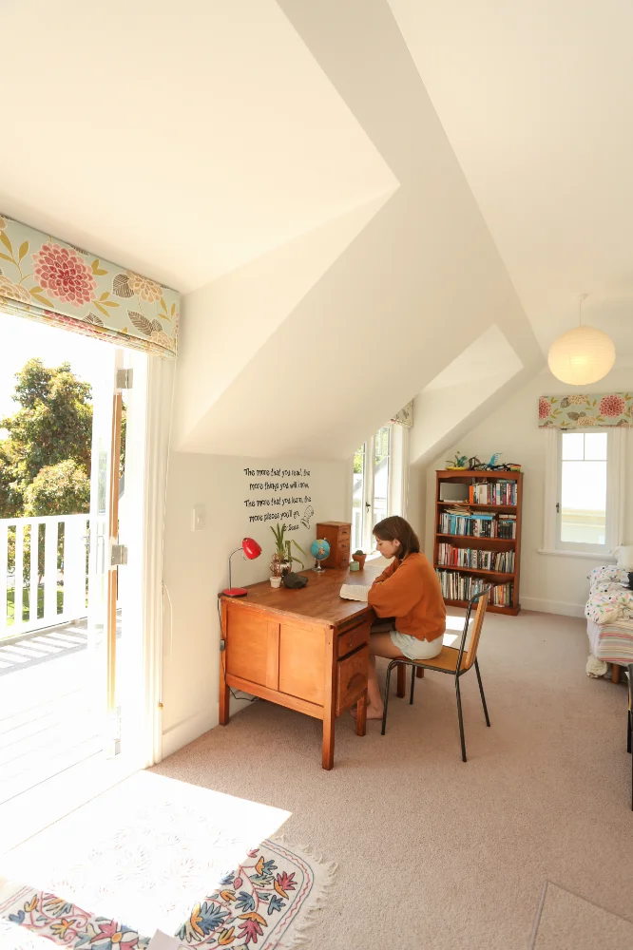
Our goal was to enhance the integrity and style of this historic Eastbourne home by adding modern living with much-needed light and extra space. Unfortunately, the original layout felt cramped and almost claustrophobic for the family of five due to the lack of natural light.
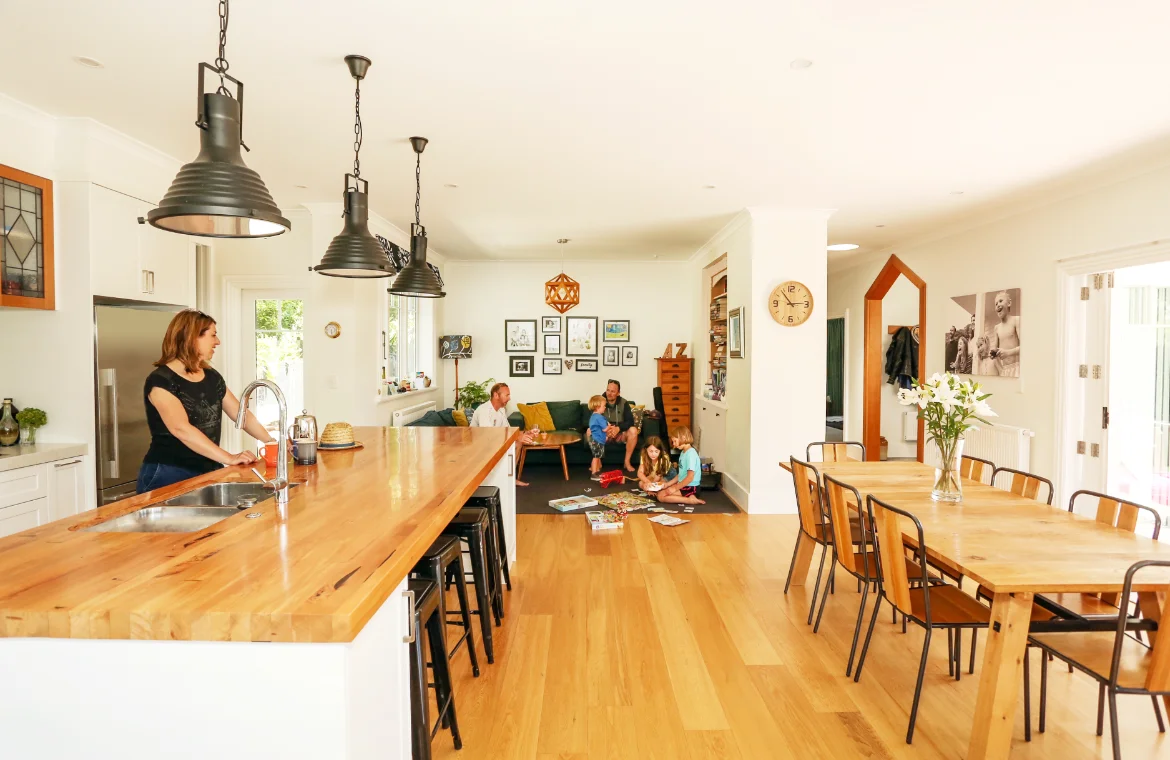
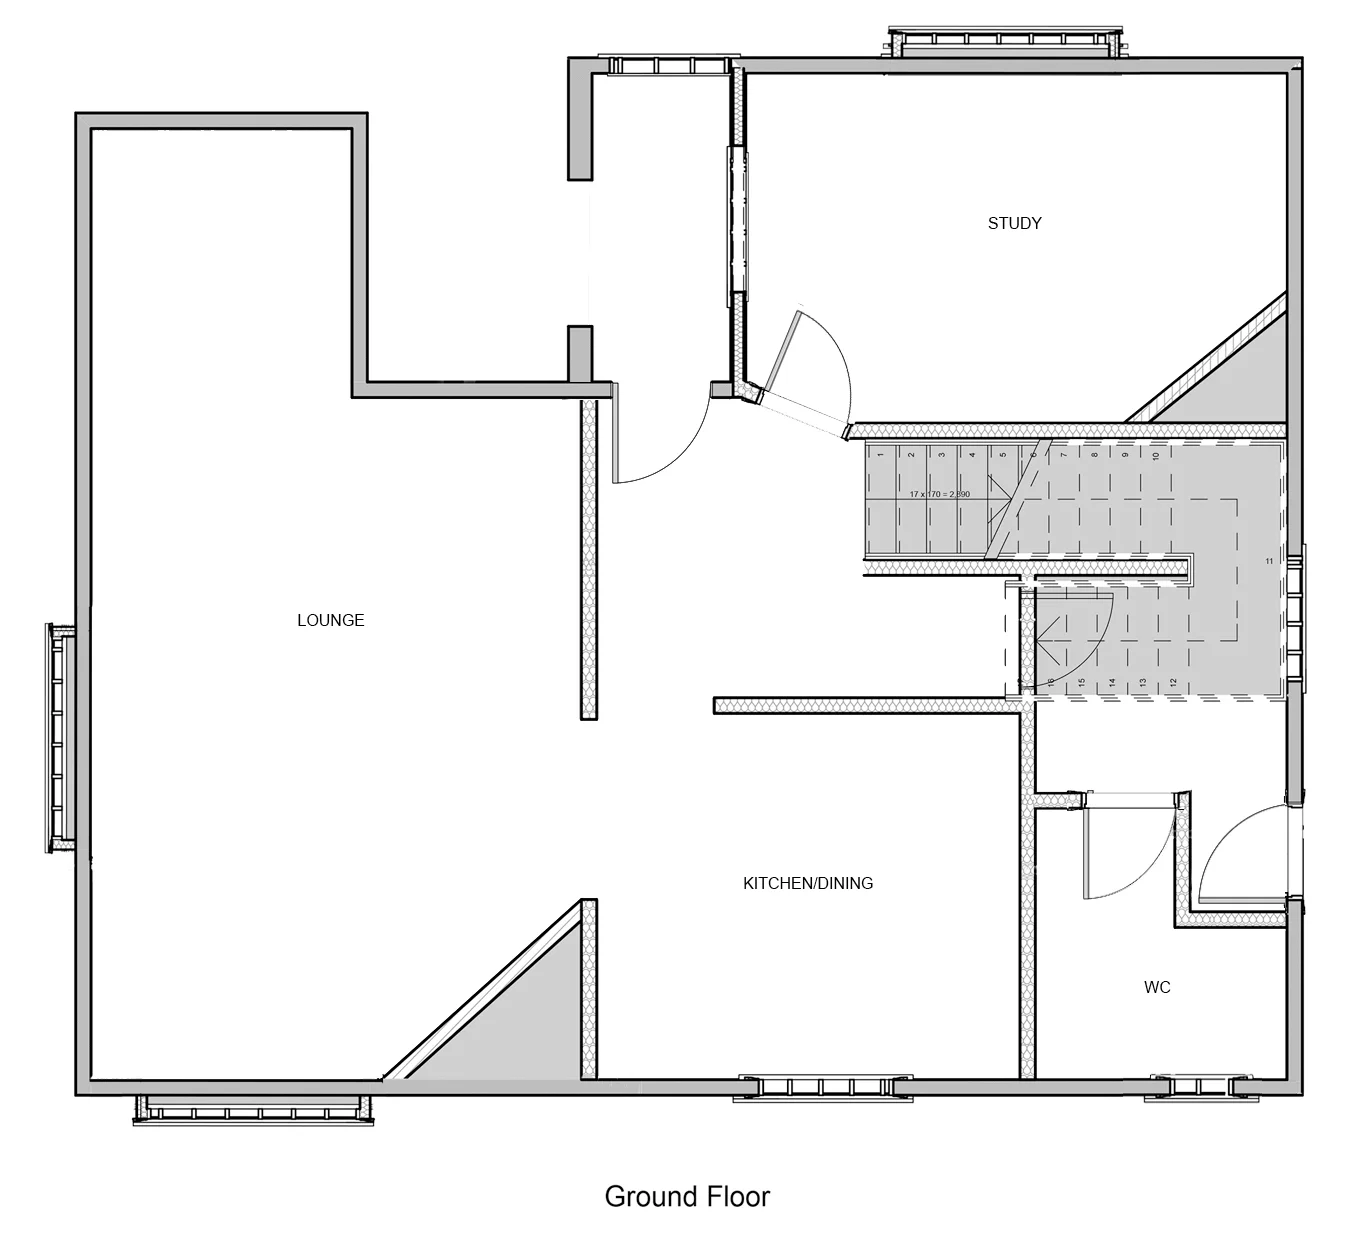
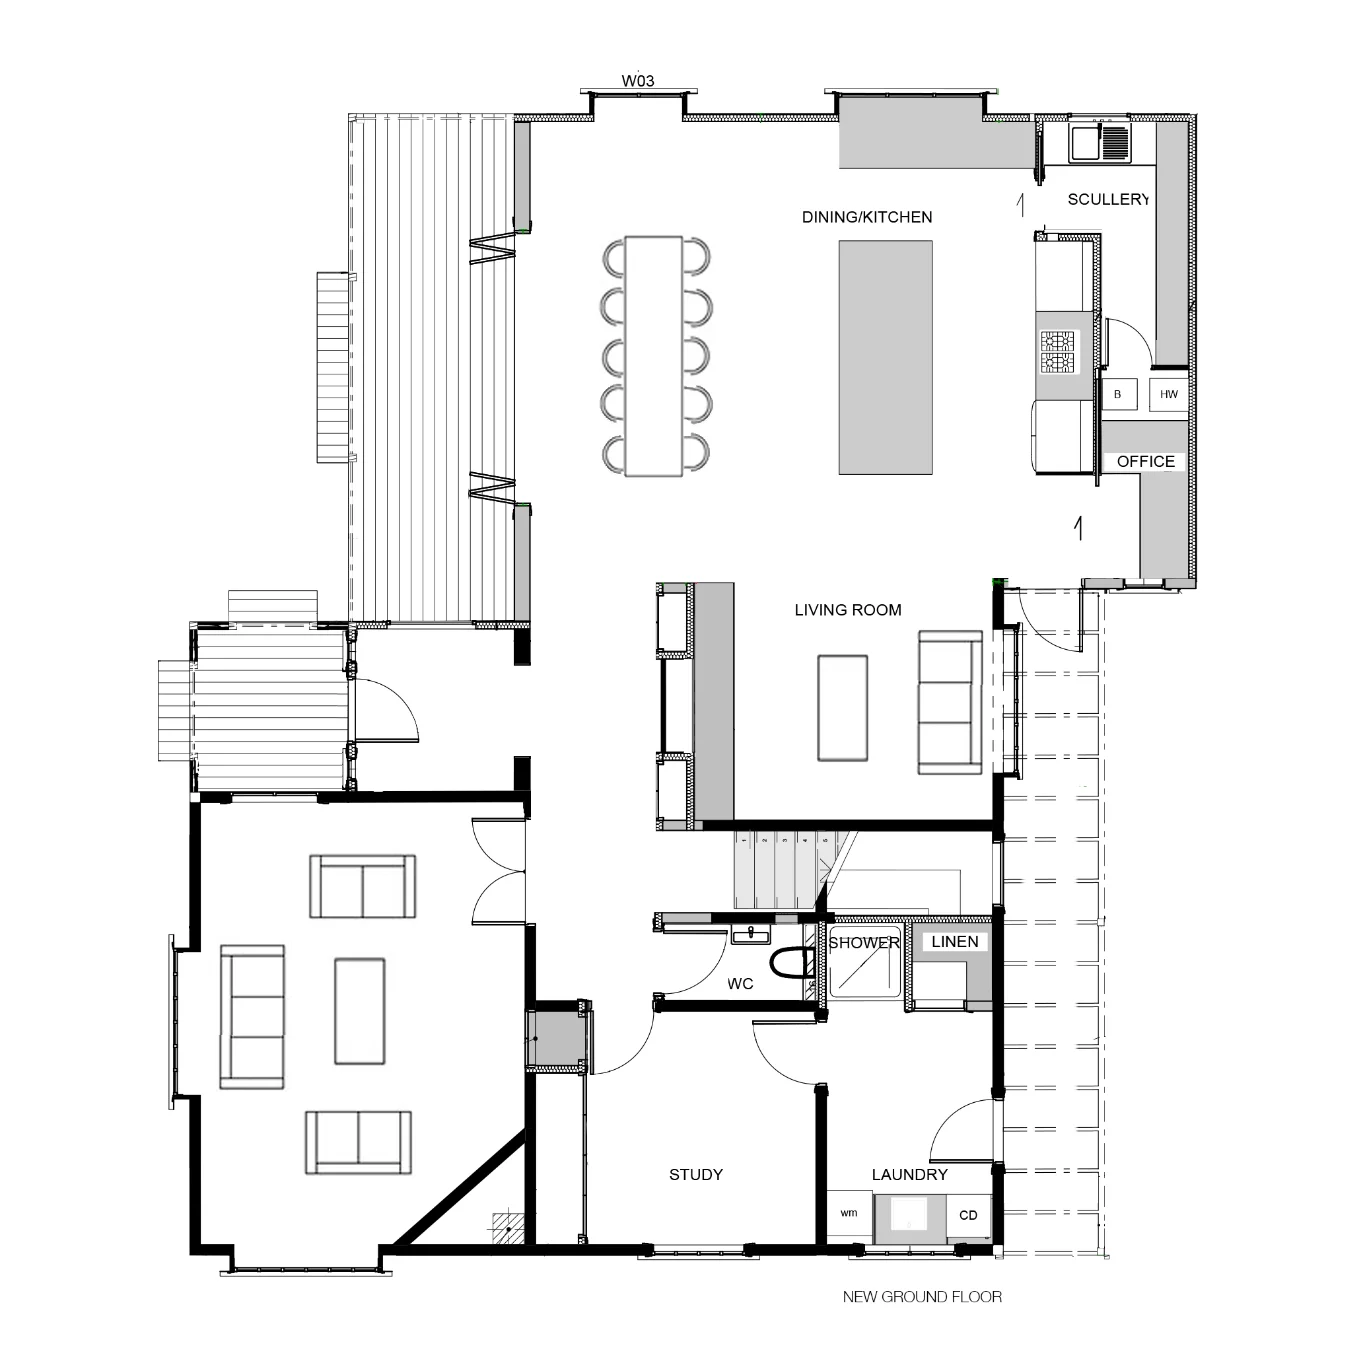
The dining and kitchen area was the main concern as it didn’t have enough capacity to fit the whole family, let alone guests. With the clients’ love for entertaining, it was important to have an adaptable environment, making this area the heart of the home with a good entertaining space that maximises the beauty of their yard.
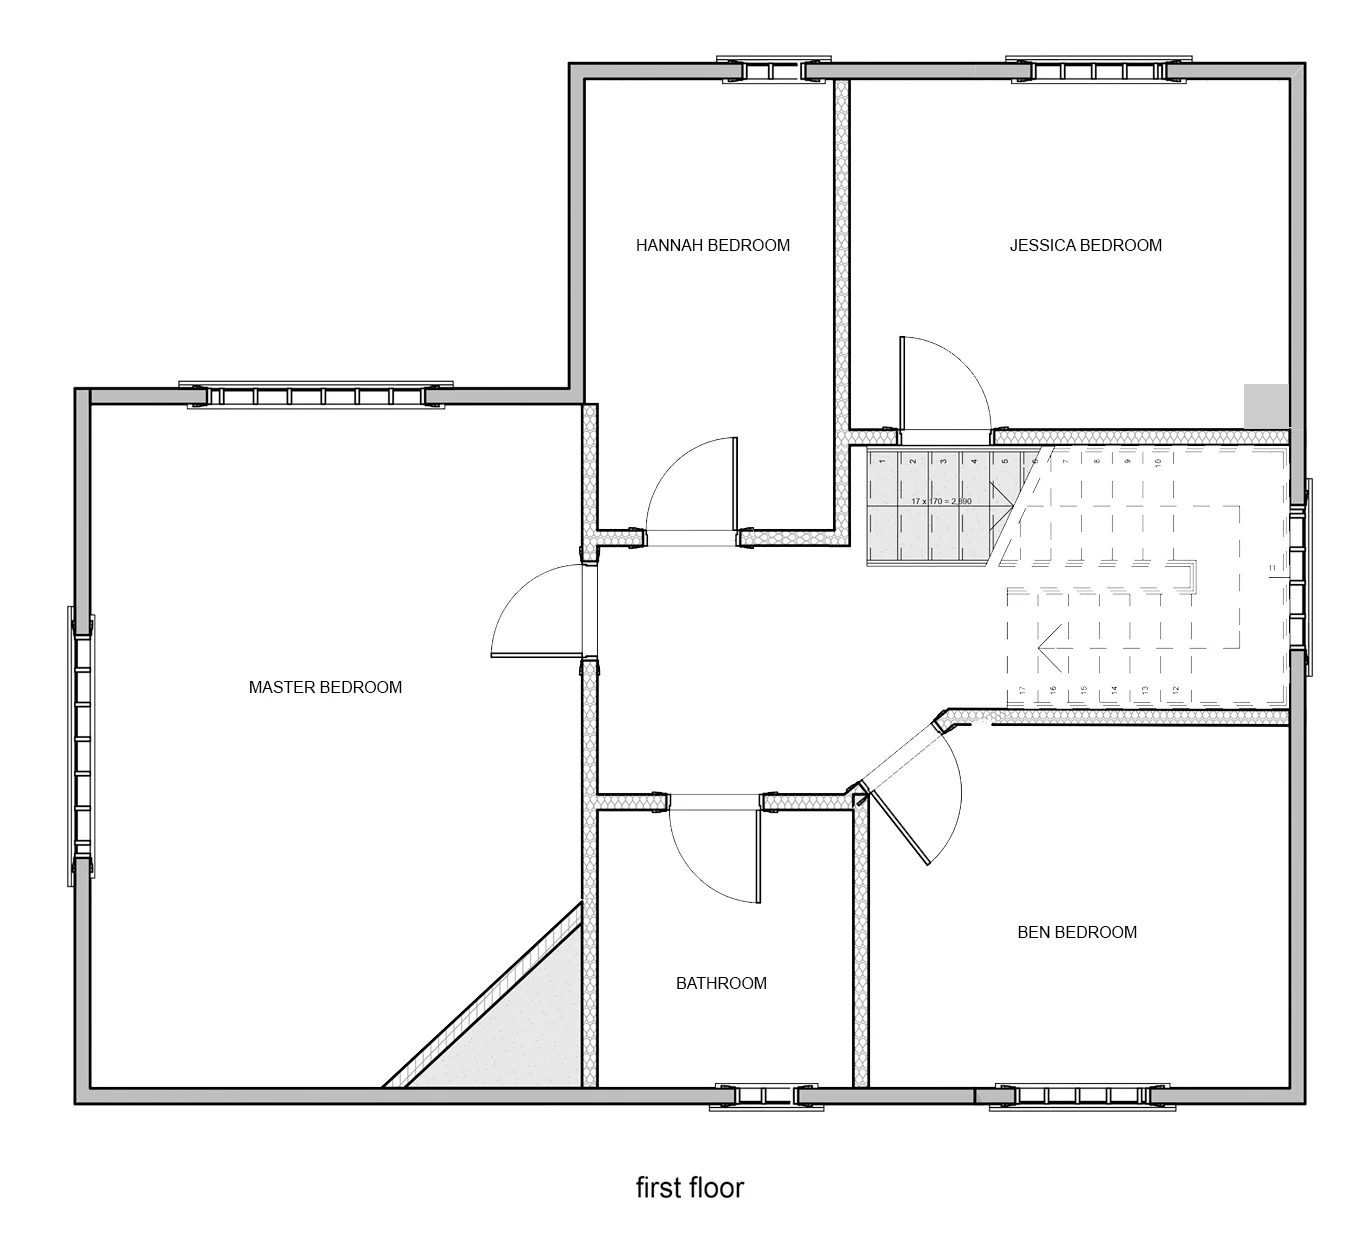
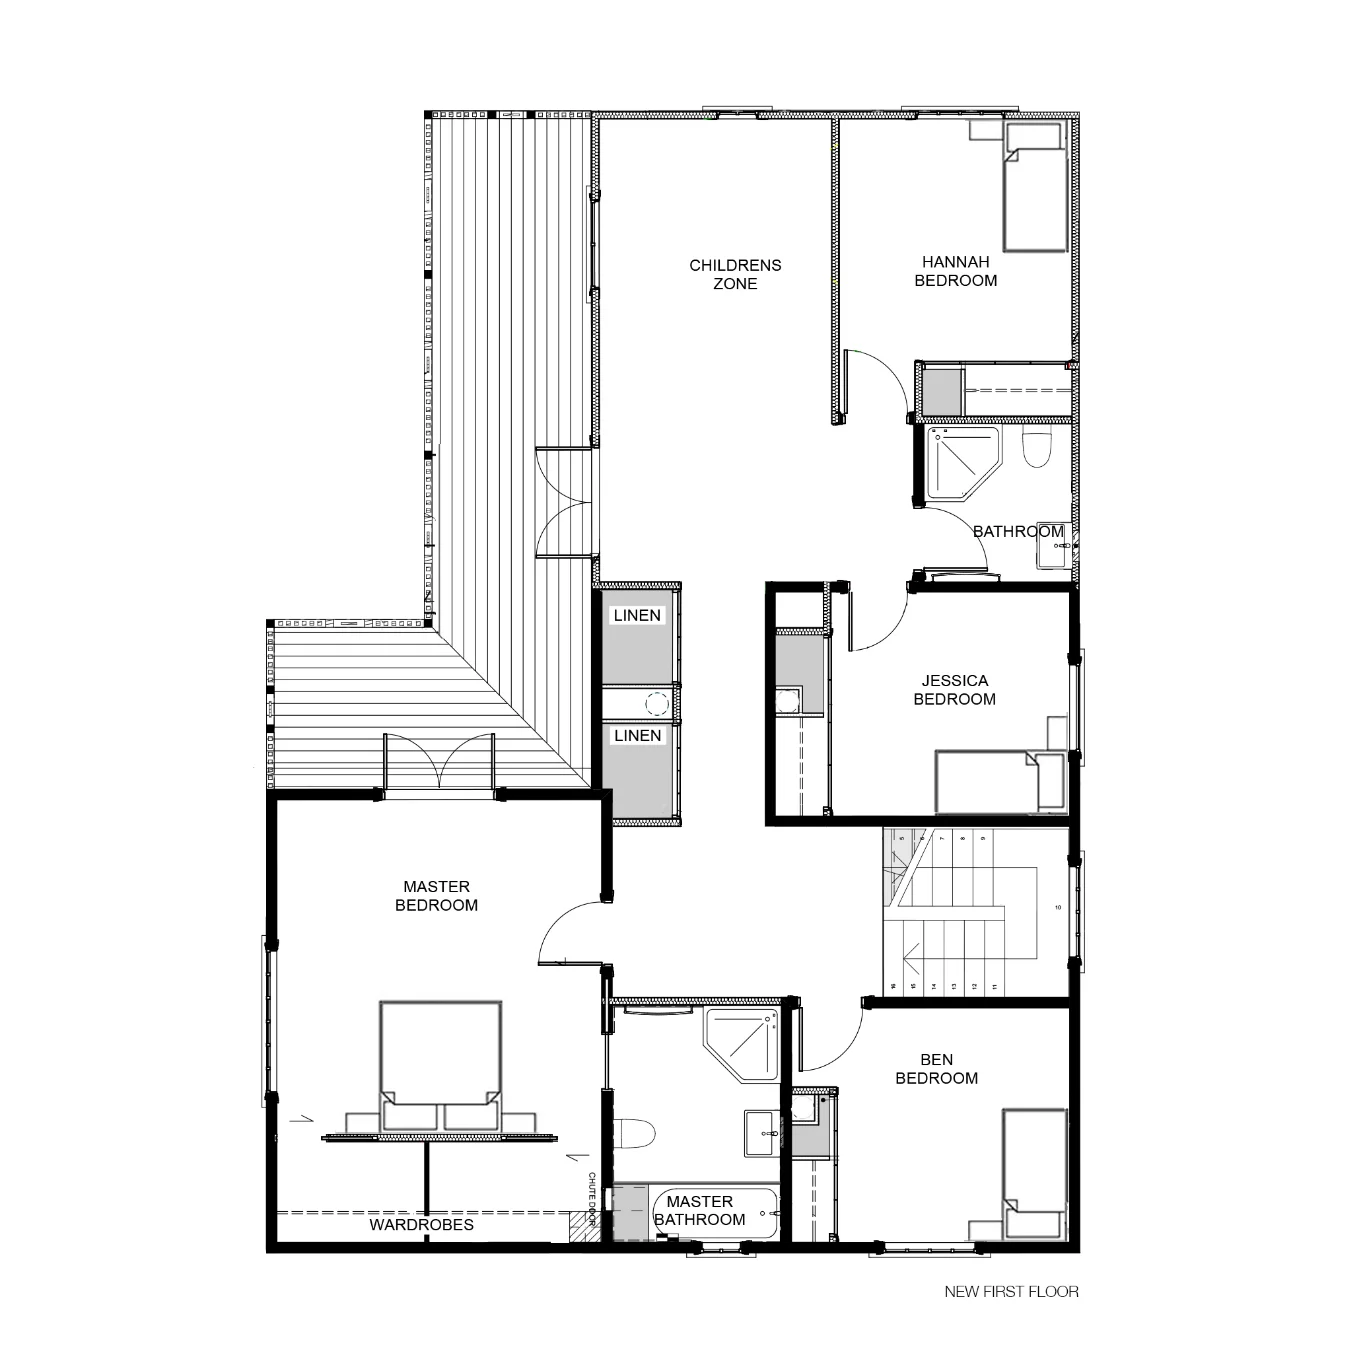
So, I proposed two concepts: first, a first-floor extension with a new kitchen, dining, and living area; and second, a double-story extension, which would provide an extra bathroom, larger bedrooms, and a multipurpose area for the children.
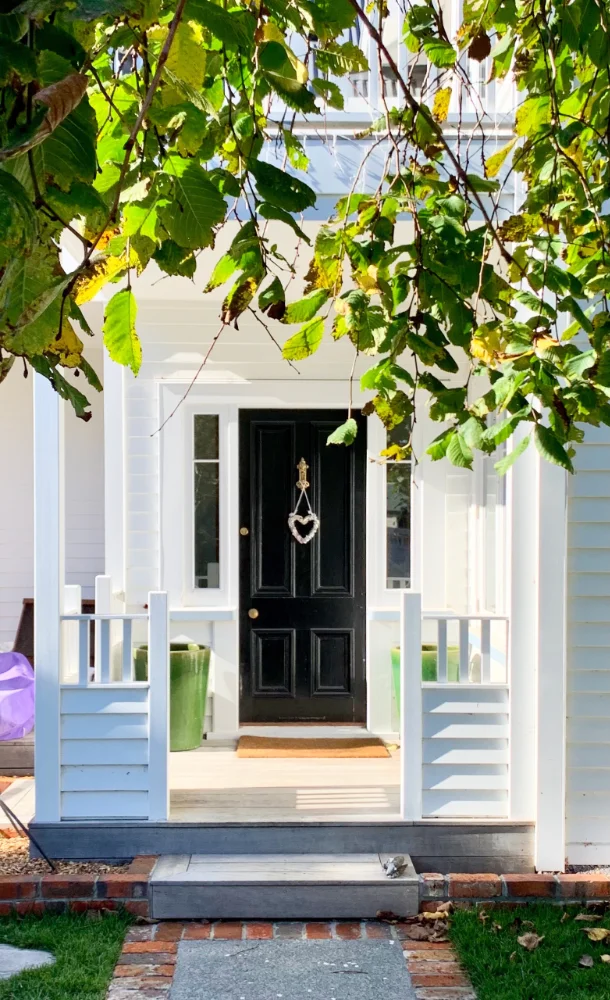
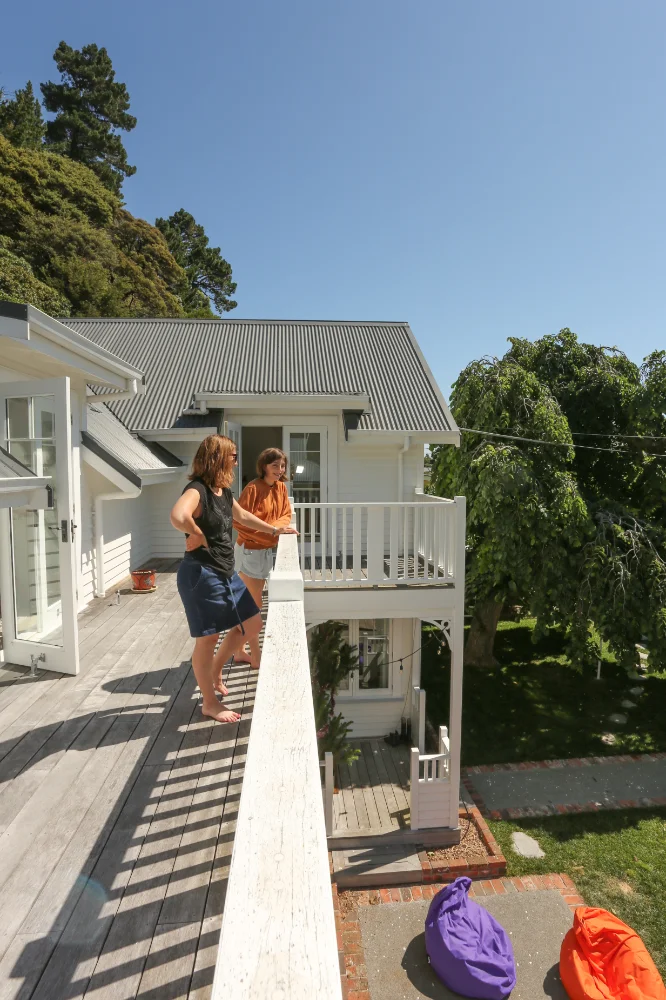
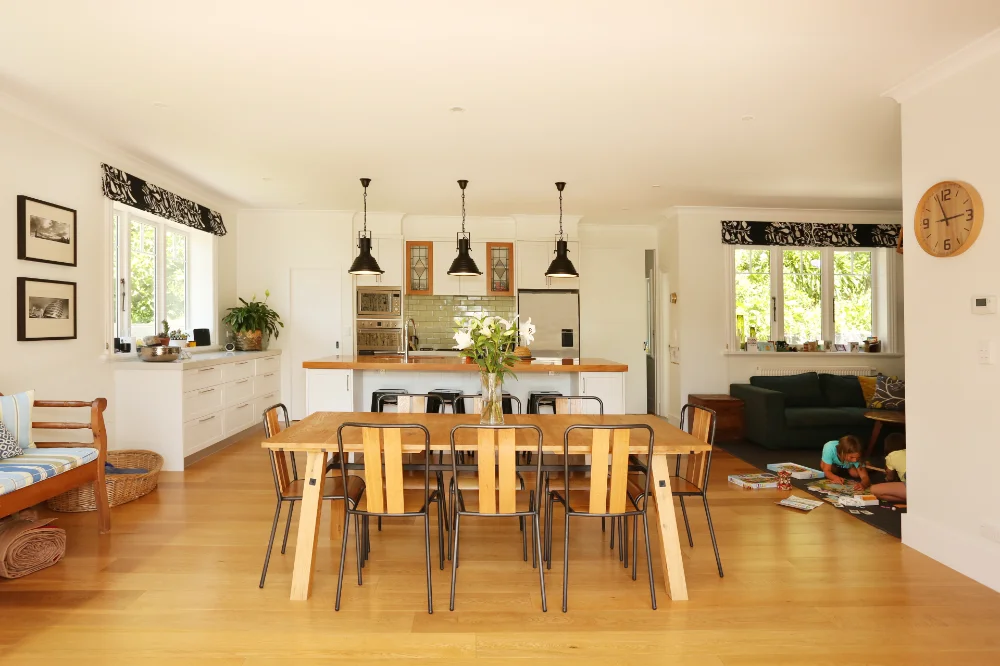
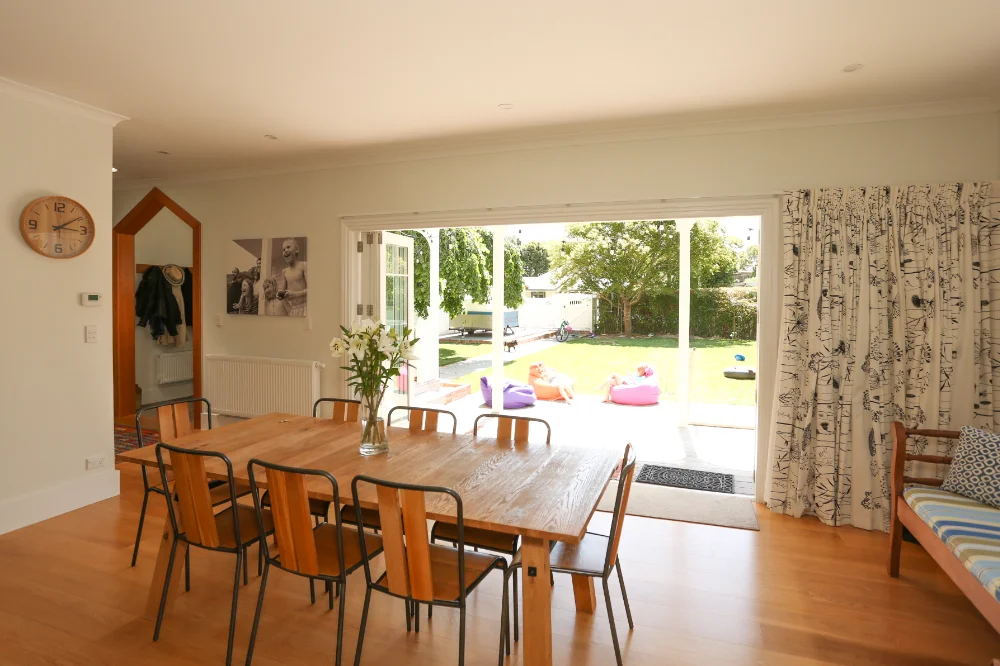
The clients embrace the double-storied concept.
There were a few non-negotiables for the home: a front door, an unusual triangular arch for the entry, and a study nook for the downstairs living kitchen space that could hold a full-year calendar planner.
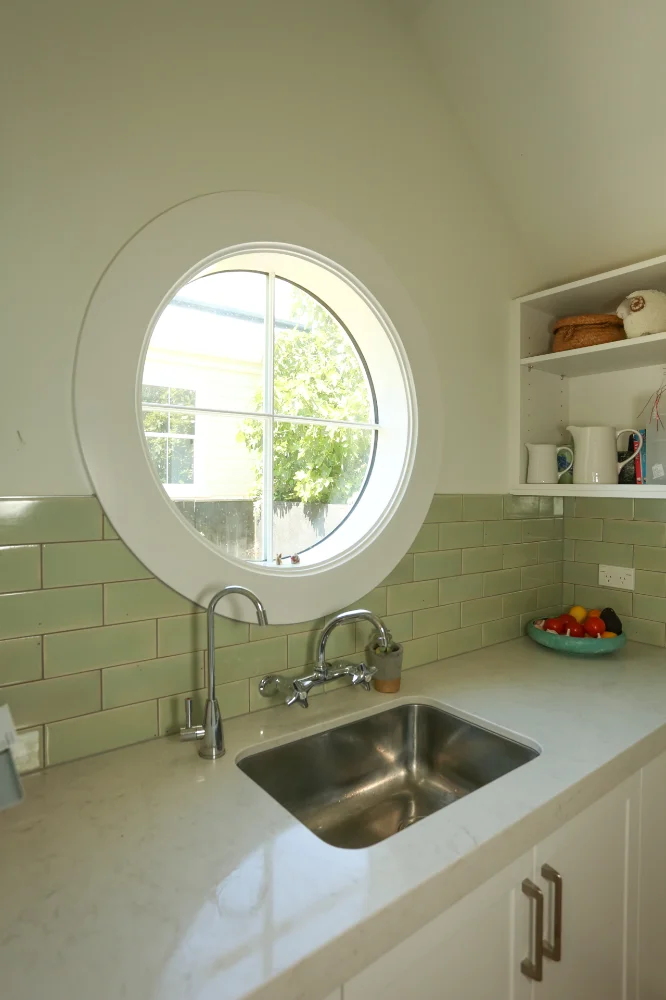
We easily took all of these into account and came up with a scullery entrance on one side and an office nook on the opposite end, giving symmetry to the kitchen space.
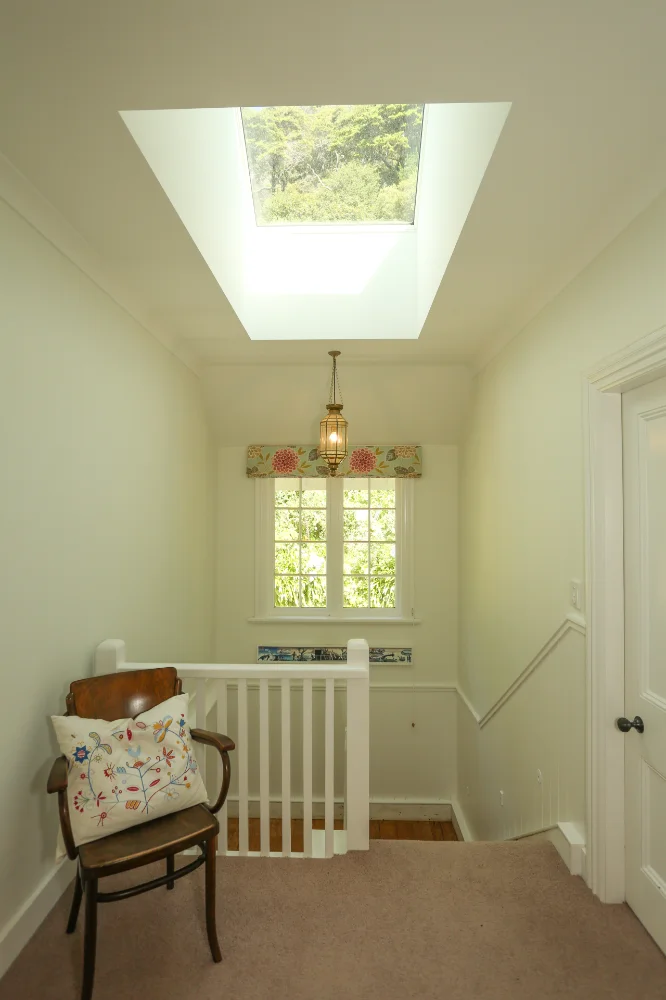
To maximise the natural light in the dimly lit home, skylights were inserted into the stairwell and back bedroom. I developed spaces to run tubular light ducting down into the ground floor entranceway and guest bedroom, helping to create a feeling of expansion in a dimly lit area.
Let's Start Something new
Say Hello!
Reach out and get in touch. Our friendly, professional approach will be sure to get your project off to it's best start.
Or email us directly at kristy@voomdesign.com.