
Woodrow House
Location: Tauranga
Project Details
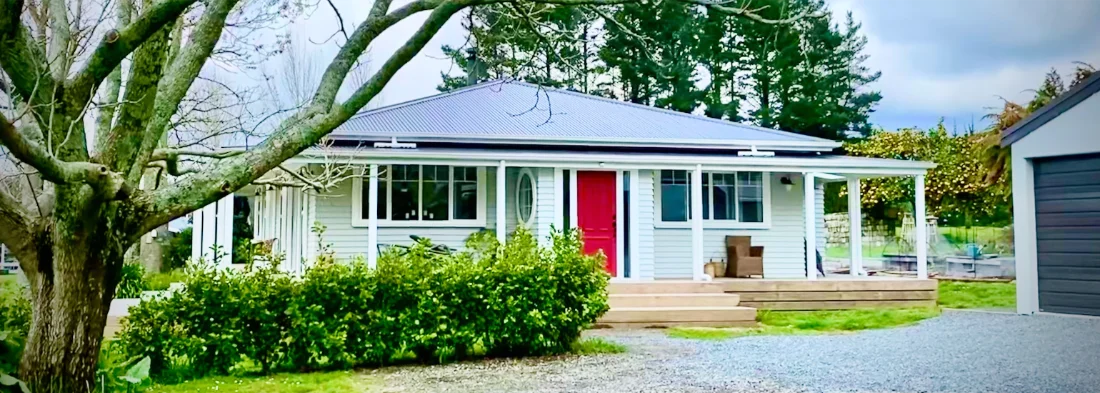
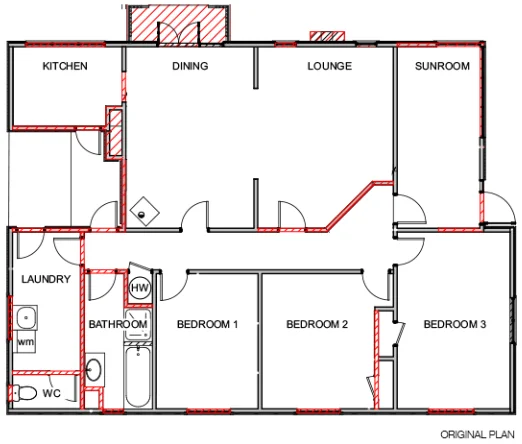
The original farmhouse was made up of small rooms and with no welcoming entrance, it wasn’t a functional space for modern times. However, the owner first fell in love with this property when viewing the home from across the river and saw its endless potential.
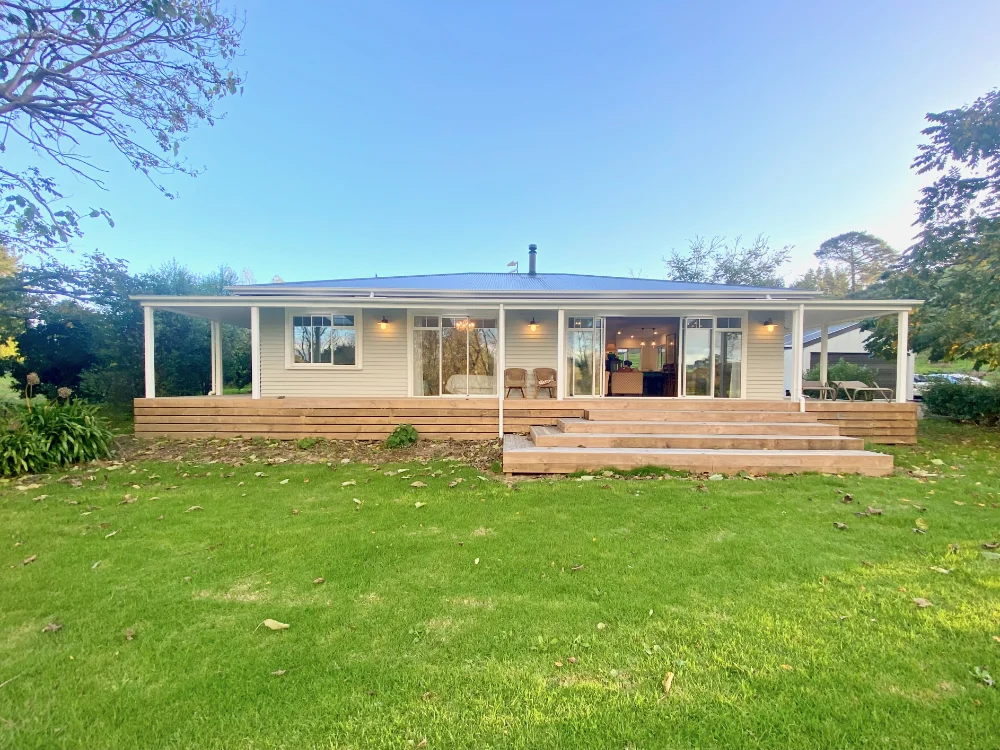
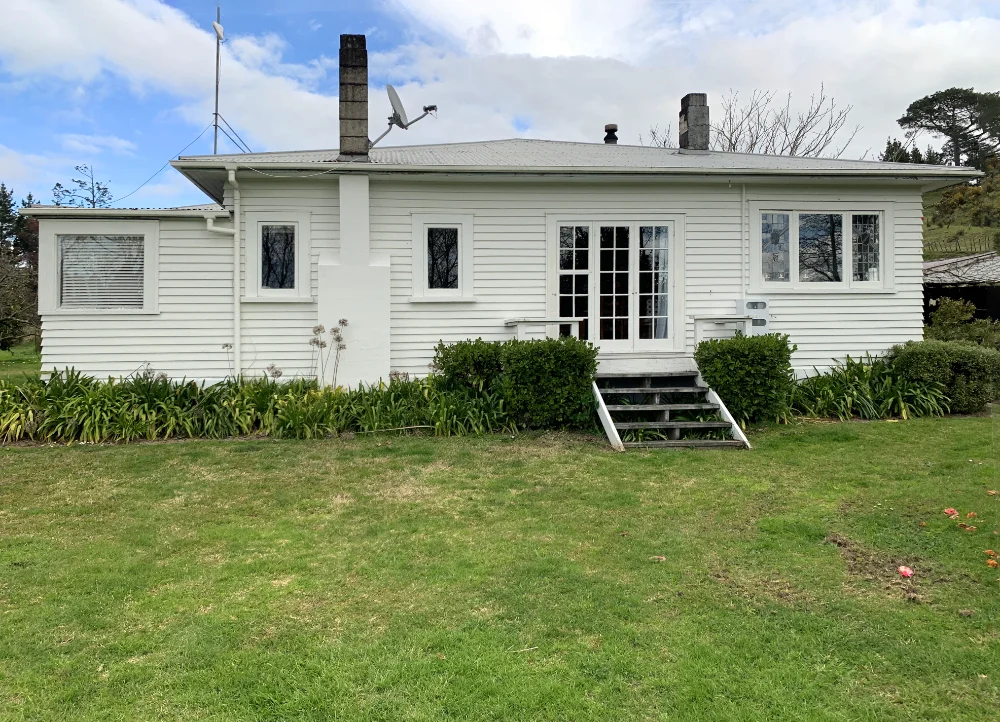
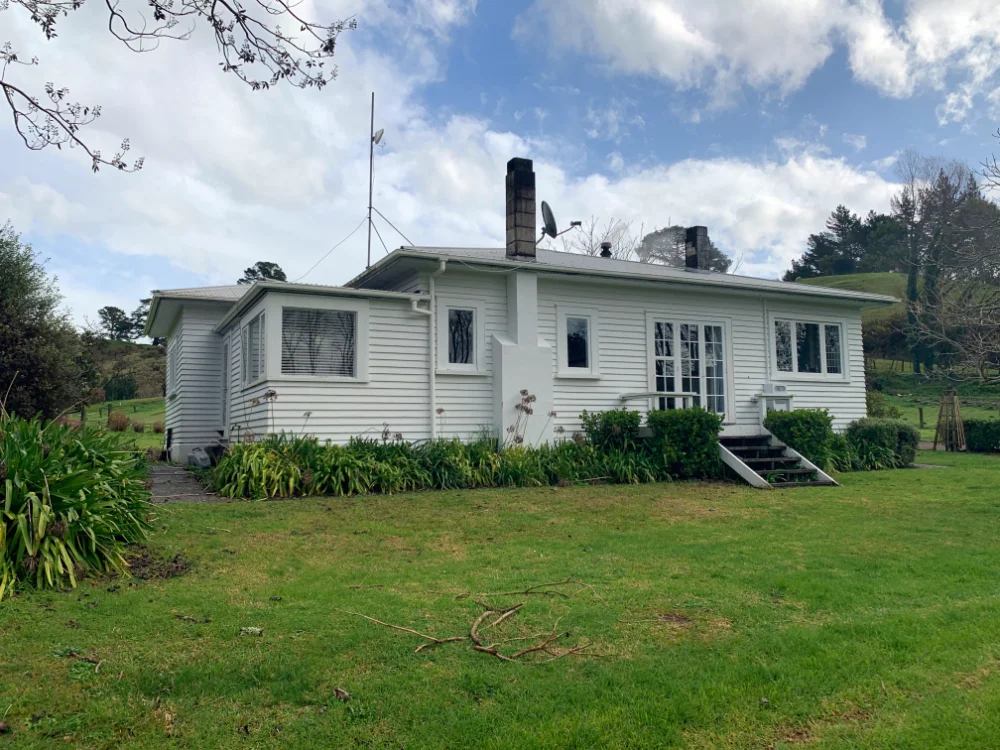
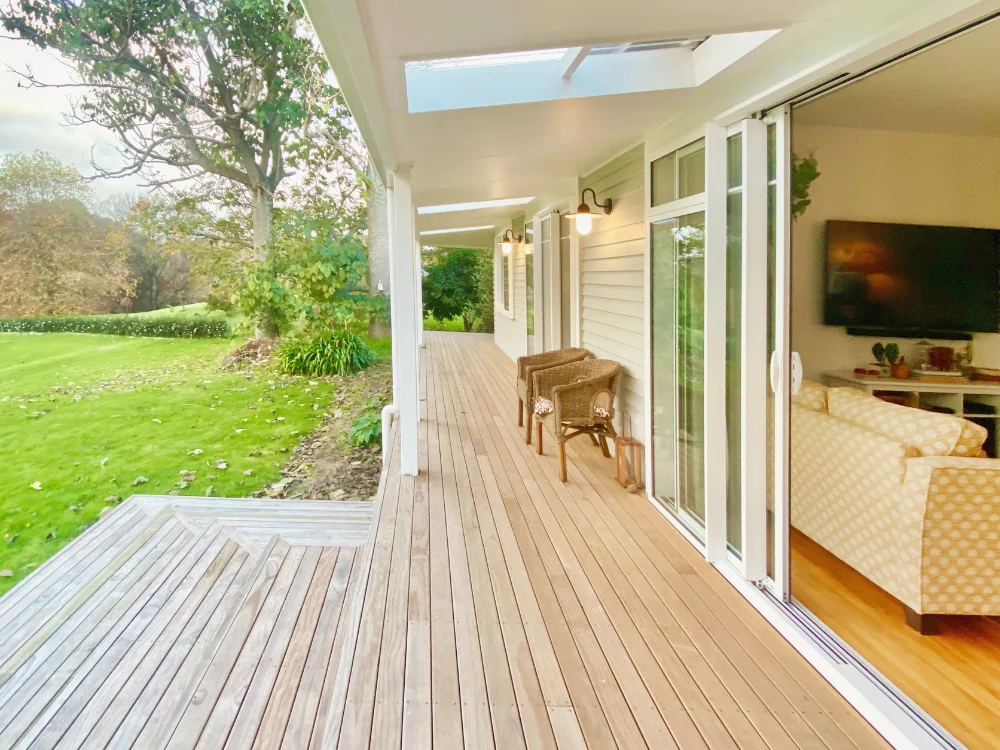
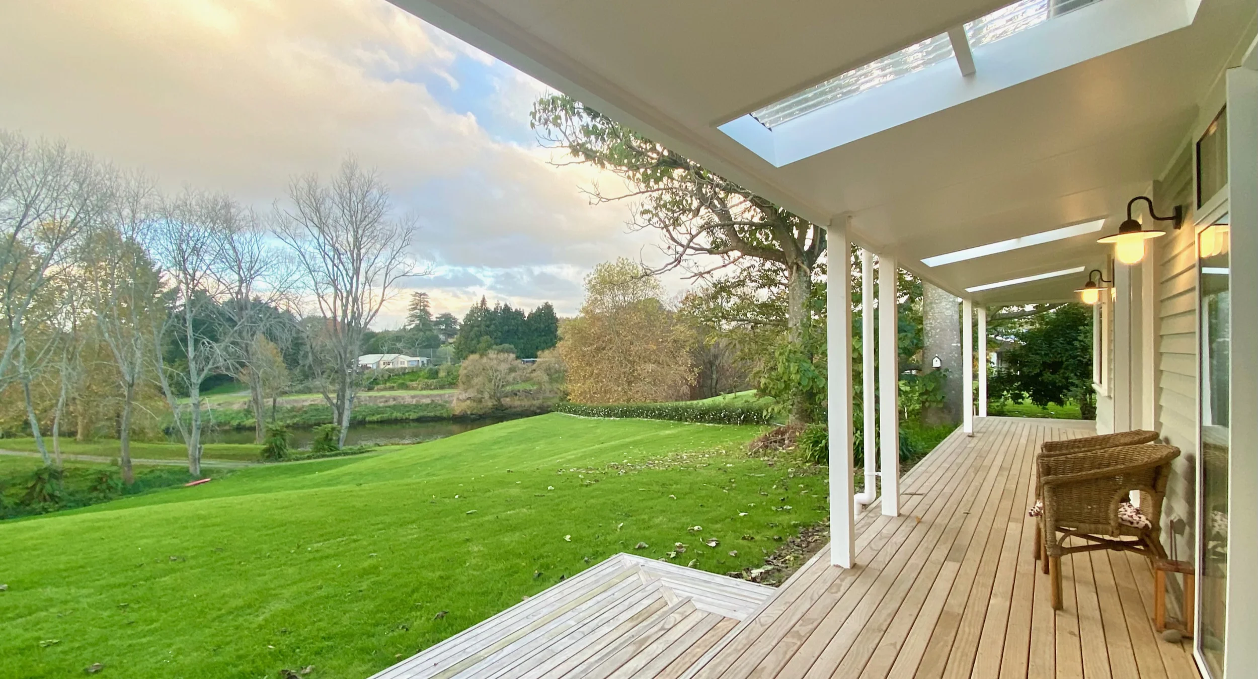
The home has beautiful views down to the river and the brief was to use the landscape to the best advantage while also drawing inspiration from the owners love for the Australian Queenslander style house with wrap around verandas. Inside, I needed to incorporate an open plan kitchen, dining and living to suit their love for cooking and entertaining and include an extra bathroom, large wardrobe, and functional mudroom.
Despite its functional challenges, the farmhouse was built with beautiful solid native timbers and designed with a fabulous ceiling height that oozed potential and I couldn’t wait to get started!
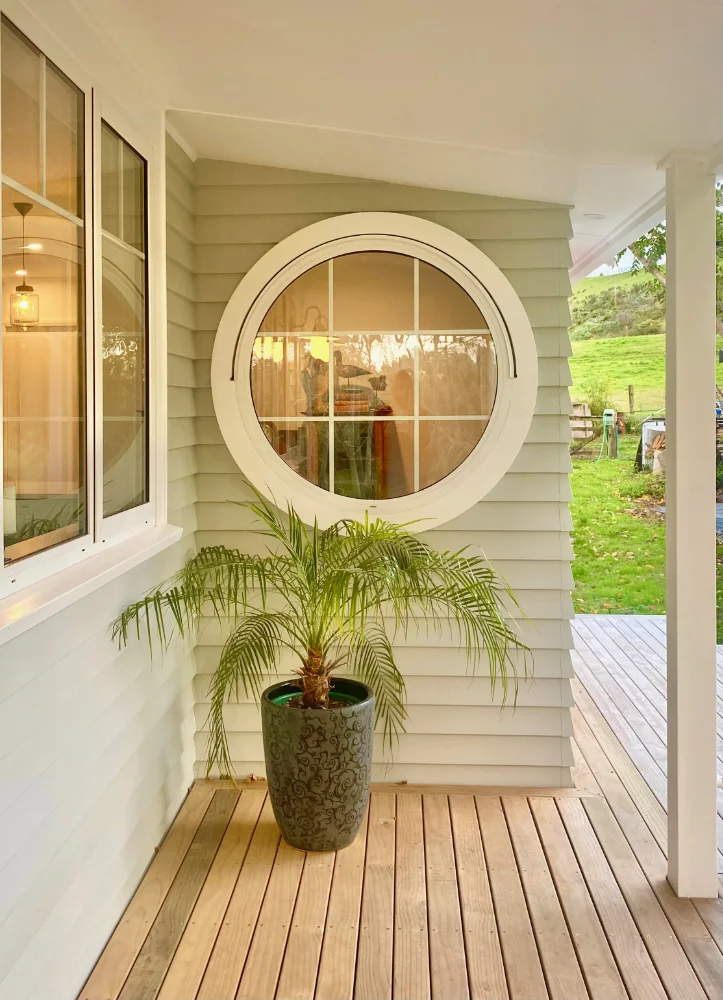
My proposed design incorporated the much-admired wrap around veranda and a new, round window at the entrance to attract natural light and juxtapose any harsh angles of the wall and roof line. This enhanced the warm and inviting home, becoming a key feature and a welcoming entrance that sets the scene of what’s to come.
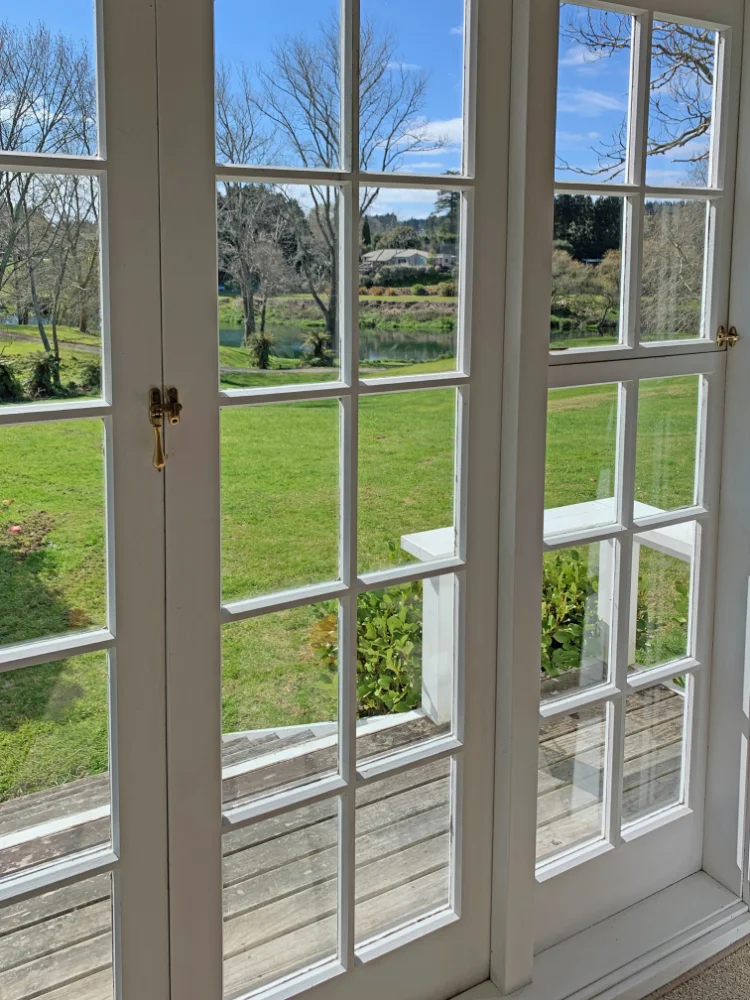
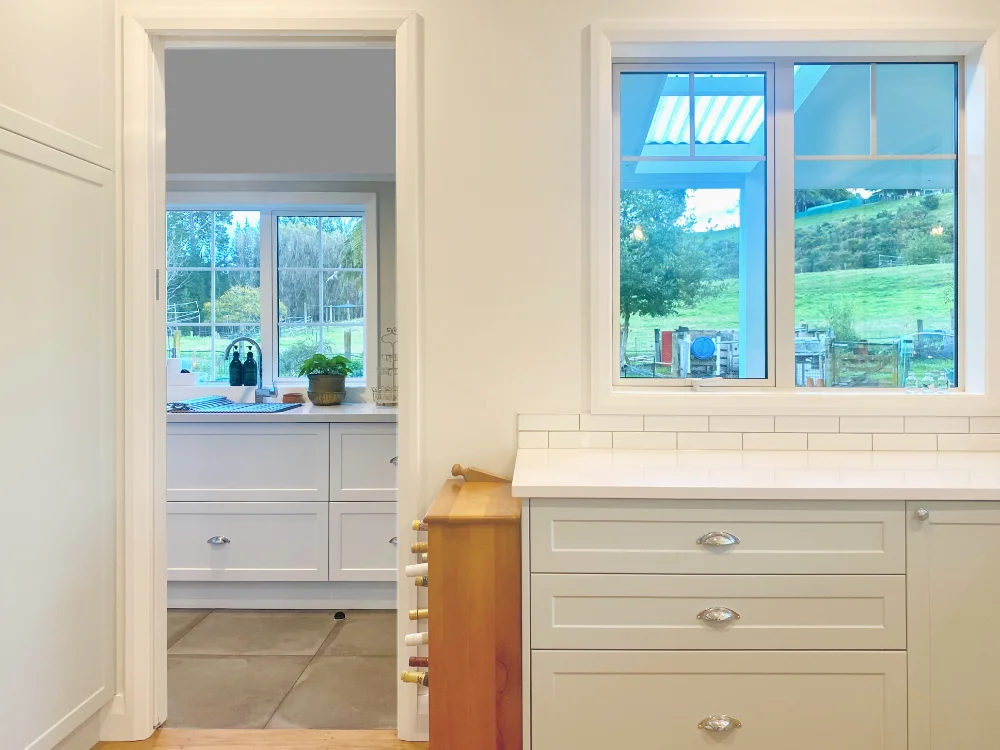
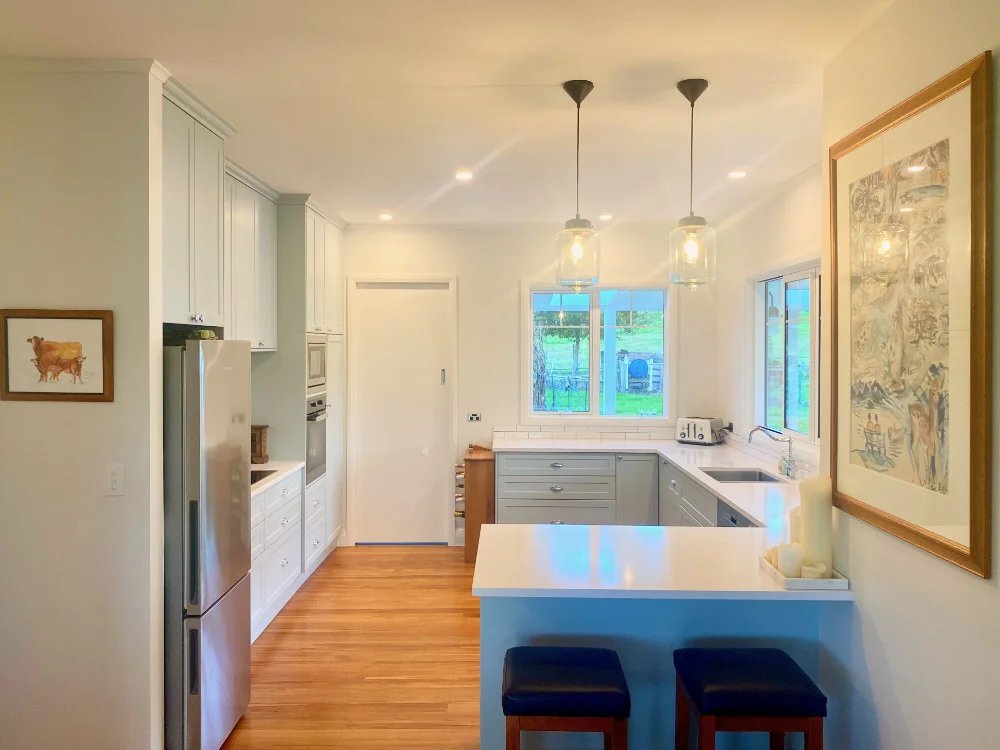
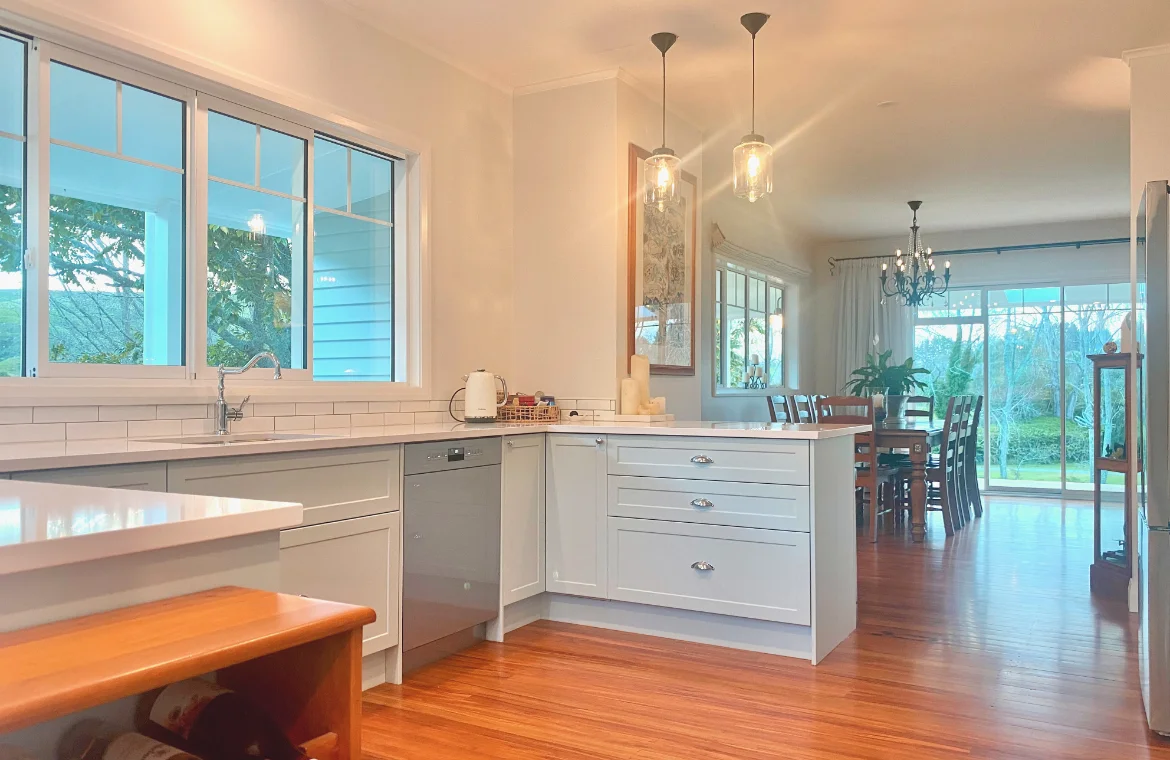
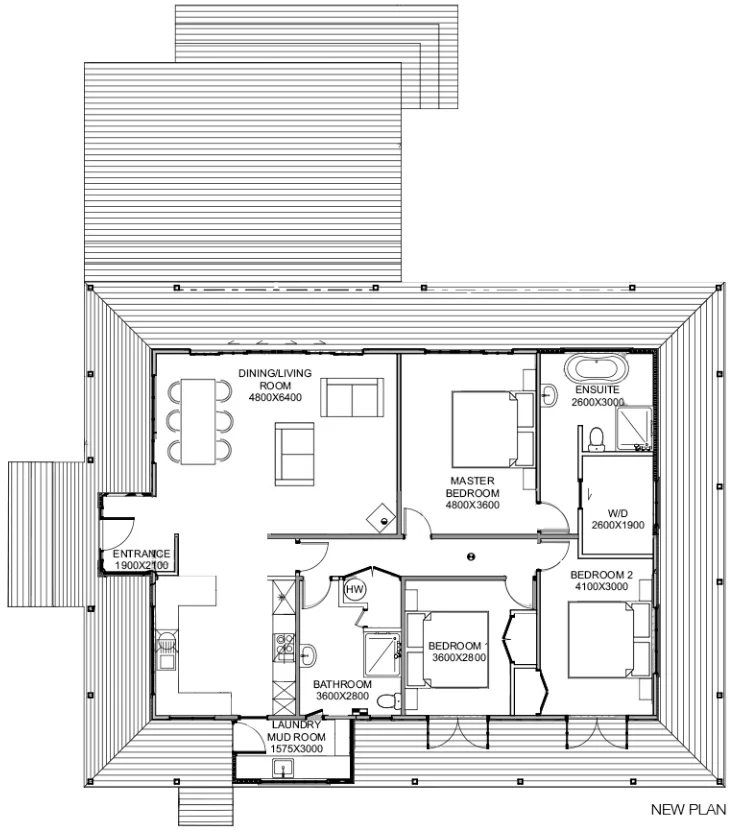
From the entrance, like a breath of fresh air, the space transforms with open plan living and dining and large staking doors that lead to the expansive vistas of the land rolling down to the river edge. Leading through one of the original doors, down the hallway, to the private zone, a new bathroom is found, complete with skylight to flood the space with natural light.
Facing the river is a new master bedroom with a luxurious walk-in wardrobe and large ensuite where the bath is situated in just the right spot to make the most of the beautiful views. The original two bedrooms now have large, French style doors and additional storage.
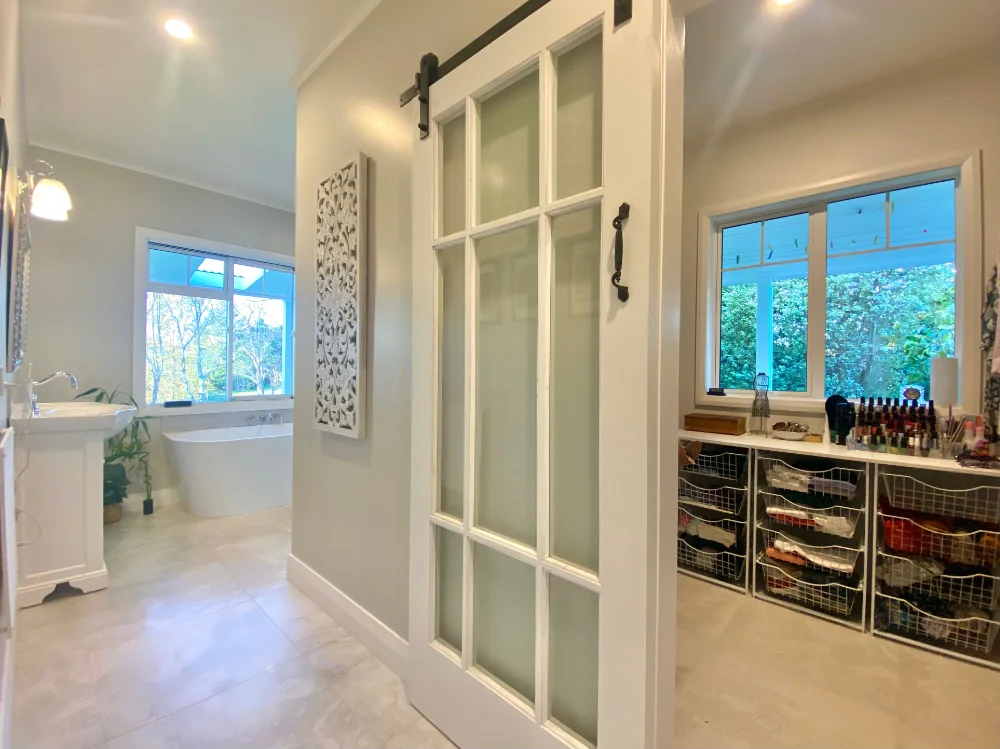
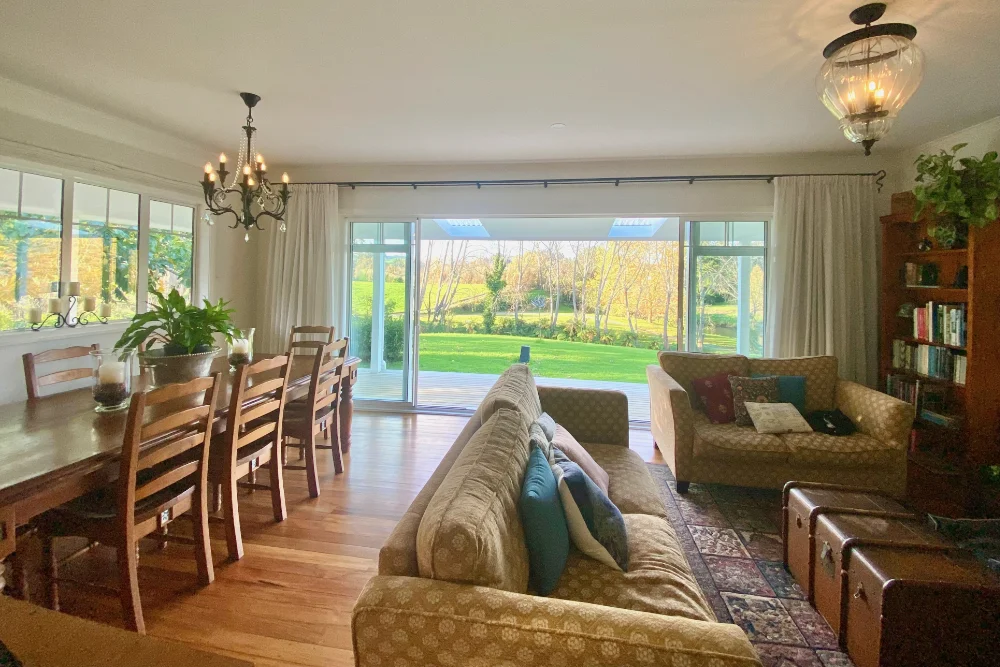
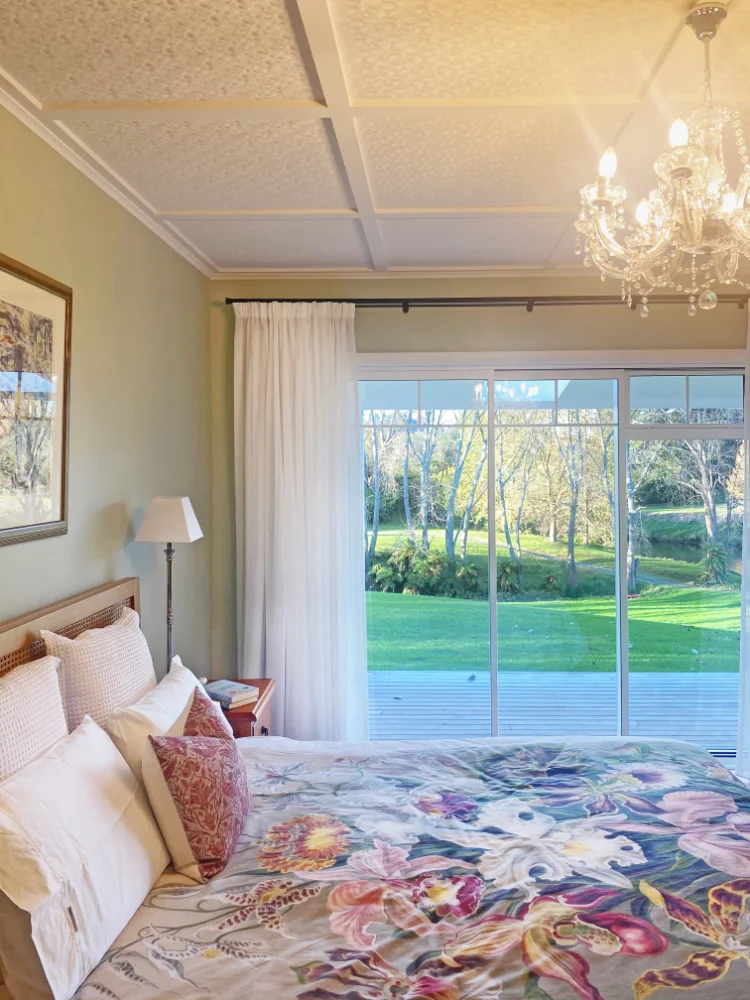
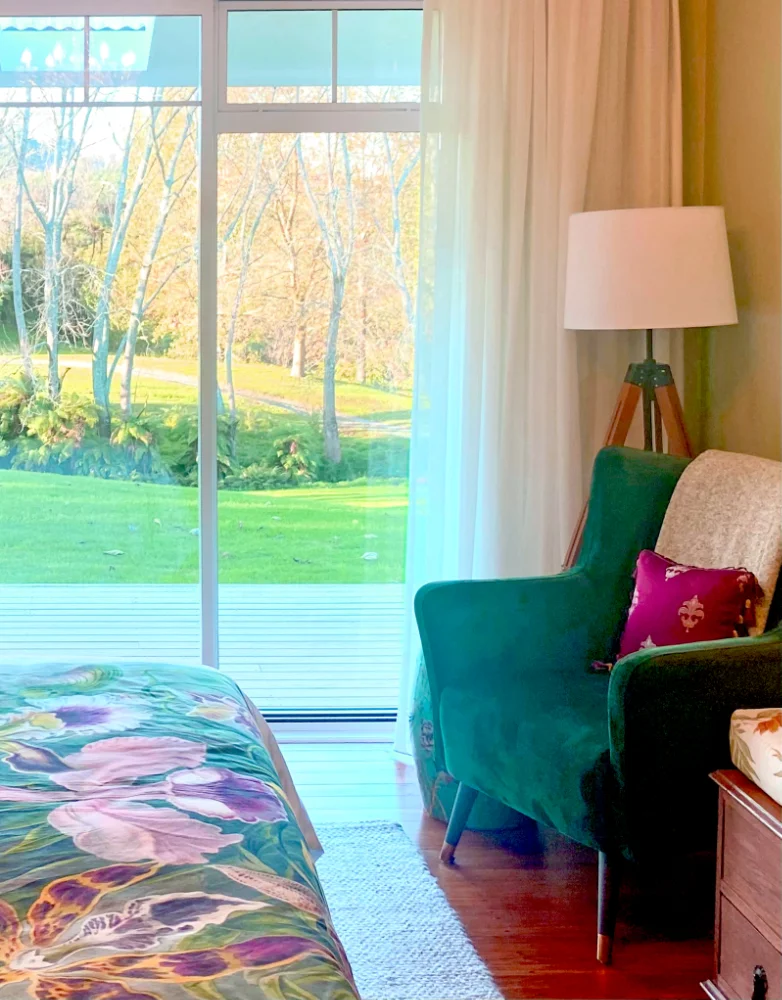
Back down the hallway to the public spaces the kitchen (not visible from the entrance) adjoins the living/dining rooms, then leads seamlessly to the mud room and a new back door provides easy access the expansive vegetable garden.
My proposed design incorporated all wish list items that the client had for their home and the original small house is now spacious, inviting, and functional. Using some lateral thinking and space saving ideas I successfully maximised the homes capability. The owners now love their home, which brings them much joy.
Original Plan:
New Plan:
Let's Start Something new
Say Hello!
Reach out and get in touch. Our friendly, professional approach will be sure to get your project off to it's best start.
Or email us directly at kristy@voomdesign.com.